
By the end of this chapter, you will be able to:
Mastering these skills ensures you build strong, cost-effective walls that stand the test of time in real construction projects!
Compiled by: Samuel Wachira
Construction walling units form the fundamental building blocks for structural and non-structural walls in civil engineering projects across Kenya. Their selection, properties, and appropriate application greatly influence the durability, safety, and aesthetics of buildings ranging from residential houses to commercial complexes and public infrastructure. Understanding the types of walling units, criteria for their selection, and factors affecting their use equips civil engineers to make informed decisions that optimize resource use and meet client specifications under local construction conditions.
Construction walling units are prefabricated blocks, bricks, or stones designed to be assembled into walls that provide enclosure, support, and partition in buildings. Their material composition, size, strength, and finish vary depending on intended use, environmental conditions, and economic considerations.
This subtopic clarifies the terminology related to construction walling units, grounding the learner in precise language essential for professional communication and specification writing.
Construction walling units are standardized building blocks manufactured from various materials such as clay, concrete, or stone, designed to be laid in mortar to form walls. They serve both load-bearing and non-load-bearing functions depending on their strength and placement.
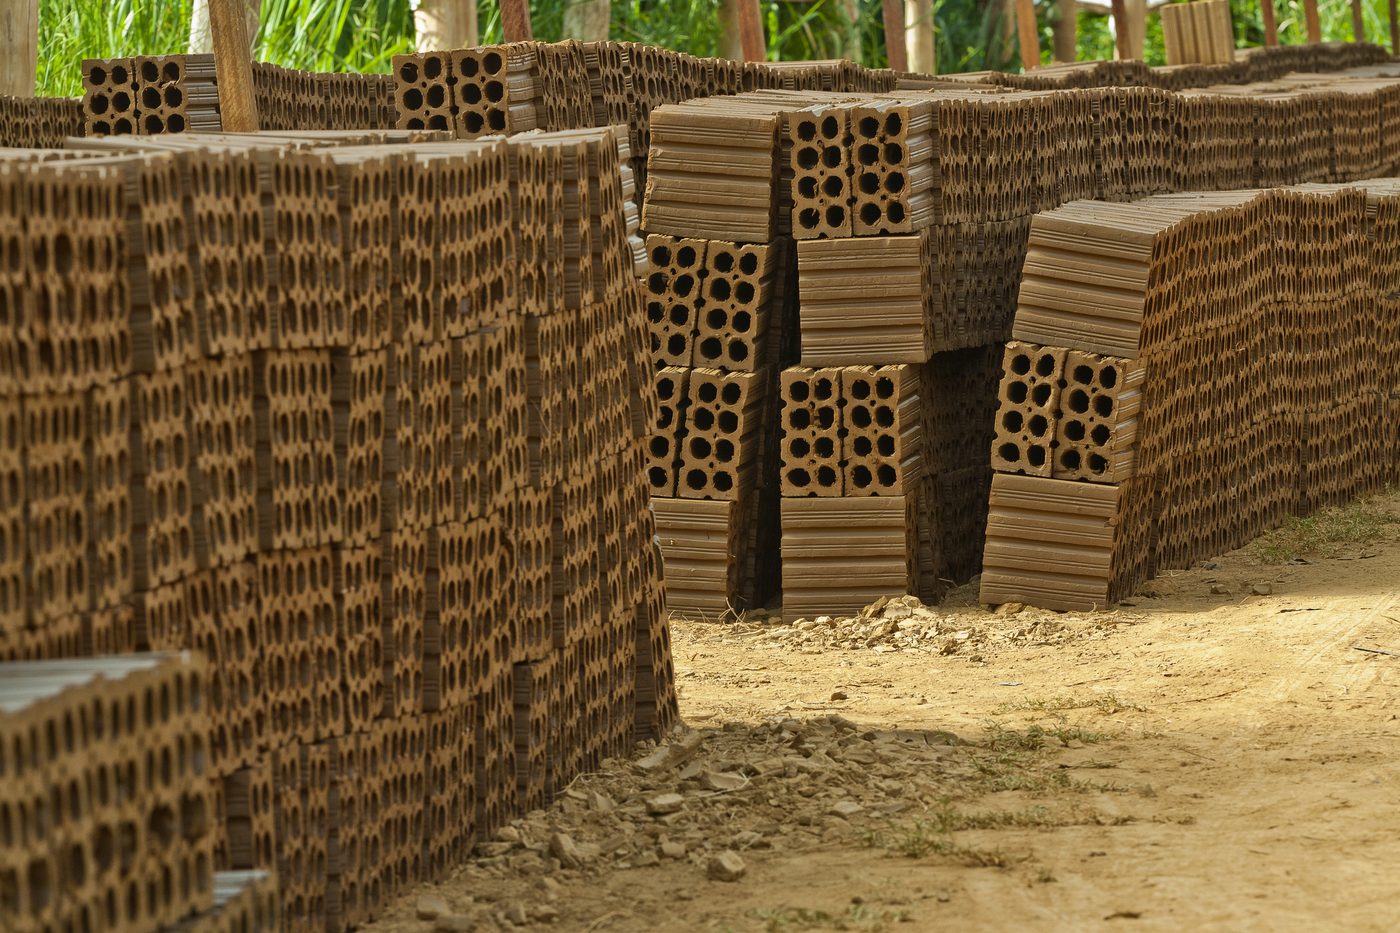
Stacks of perforated clay bricks (Source: Wikimedia Commons)
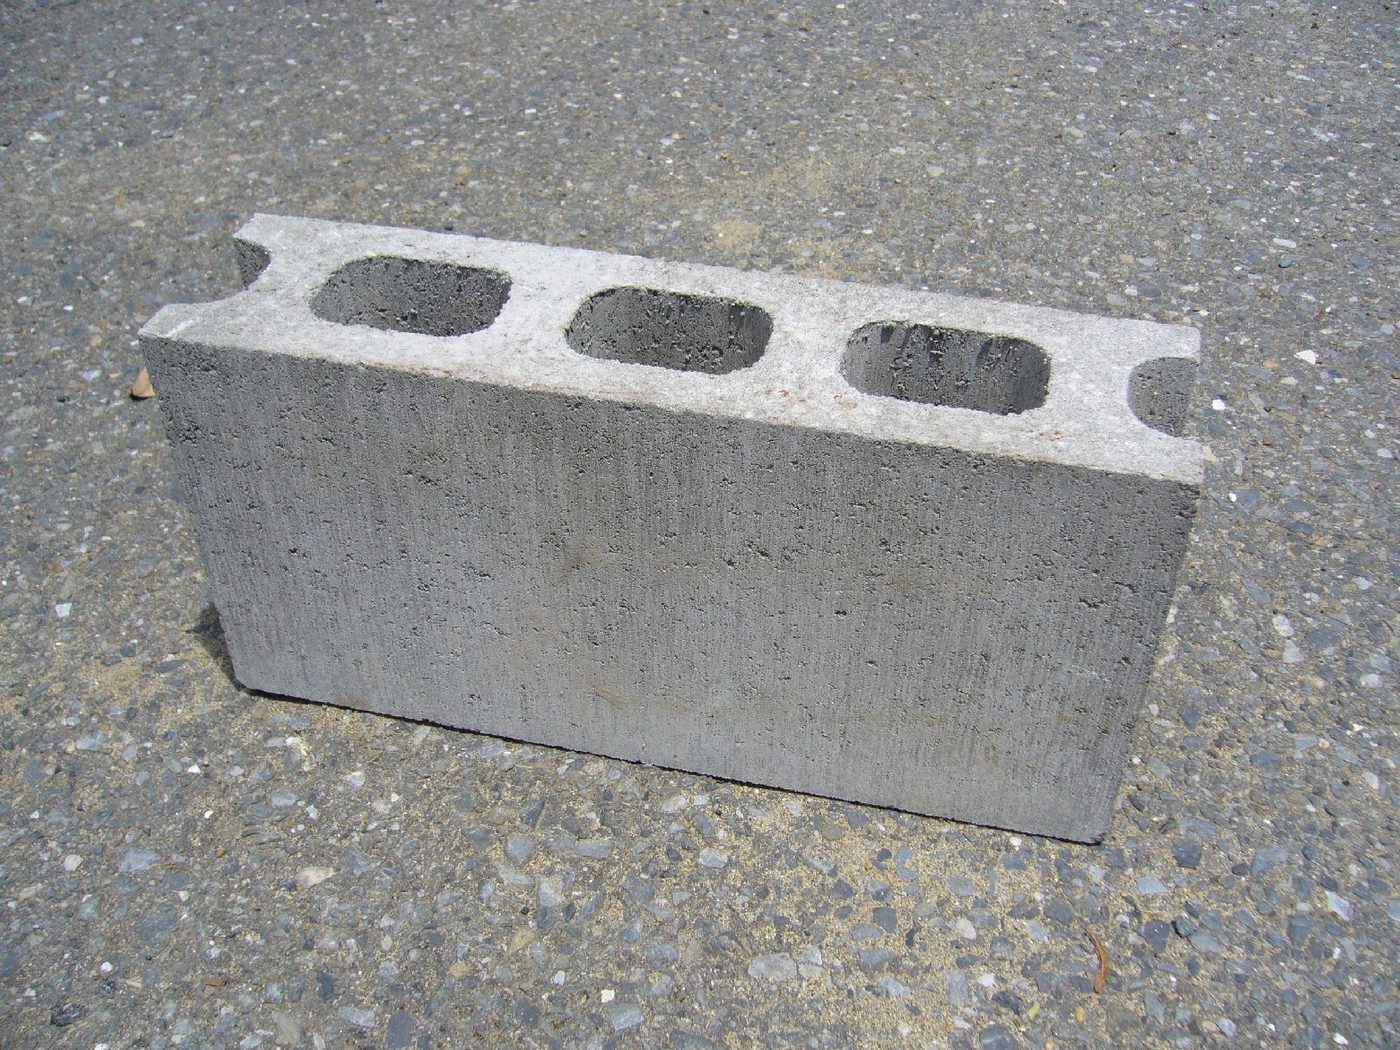
Concrete block on ground surface (Source: Wikimedia Commons)
Concrete masonry unit block on ground (Source: Wikimedia Commons)
Walling units are characterized by size uniformity, compressive strength, density, water absorption, and surface finish, all influencing their performance in construction.
Standardized dimensions and properties ensure compatibility, ease of construction, and structural integrity. For example, in Nairobi’s urban developments, adherence to standard brick sizes facilitates faster building and reduces wastage.
Walling units may be used as load-bearing elements supporting floors and roofs or as partitions providing enclosure without structural support, impacting the choice of material and unit type.
Kenyan civil engineering projects employ diverse walling units selected according to structural requirements, cost, availability, and environmental conditions.
Stone walling units comprise natural stones cut to size. They are highly durable and provide excellent weather resistance. Stone is commonly used in rural areas for boundary walls and in heritage building restoration projects in Eldoret.
Building stones are natural rocks quarried, cut and dressed into units suitable for walling, and they remain the most widely used walling material in many parts of Kenya because good stone deposits are found in areas such as Nairobi's environs, Machakos, Nakuru and Nyeri. The most common form is machine-cut stone, produced in quarries with circular saw machines to regular sizes such as 200 mm × 200 mm × 400 mm, while dressed stone is shaped by hand to give a fine finished face. The suitability of a stone depends on its strength, durability, water absorption, workability and appearance, all of which depend on how the rock was formed. Example: a secondary school in Nyeri built its new laboratory block from locally quarried machine-cut stone, which cost less than concrete blocks transported from town and needed no external painting.
| Rock group | How formed | Examples | Typical properties |
|---|---|---|---|
| Igneous | Cooling and solidification of molten magma | Granite, basalt, trachyte | Very hard, strong and durable, difficult to dress |
| Sedimentary | Deposition and compaction of sediments | Sandstone, limestone, tuff (quarry stone) | Easier to cut, moderate strength, varies in durability |
| Metamorphic | Change of existing rocks by heat and pressure | Marble, quartzite, slate | Dense and attractive, used for finishes and paving |
Brick units are small rectangular walling units, usually made from clay or shale moulded and fired in a kiln, or from other materials such as fly ash, lime or cement. Bricks are small enough to be laid with one hand, which allows flexible bonding patterns, curves and detailed features, and fired clay bricks are durable, fire resistant and attractive. The standard metric clay brick measures about 215 mm × 102.5 mm × 65 mm, although locally made bricks in Kenya often vary in size. Example: a hotel in Kisumu used red facing bricks for the external walls of its new wing, giving an attractive finish that needed no plaster or paint.
Clay bricks are produced by molding natural clay and firing it in kilns. They offer good compressive strength, thermal insulation, and aesthetic appeal. For instance, many residential buildings in Kisumu utilize locally made clay bricks for their durability and affordability.
Fly ash bricks are made from fly ash, a byproduct of coal combustion, mixed with lime and cement. They are lightweight and environmentally friendly. Some eco-conscious hotel developments in Naivasha incorporate fly ash bricks to reduce carbon footprint.
Soil stabilized blocks are walling units made by mixing suitable soil with a small amount of stabiliser, usually cement or lime, compressing the mix in a manual or hydraulic press, and curing it without firing. The most common type in Kenya is the interlocking stabilised soil block (ISSB), whose interlocking shape reduces the mortar needed and speeds up construction. These blocks are popular for affordable housing because the soil is often available on or near site, the blocks need no firing and they give good thermal comfort. Example: a housing cooperative in Kitui produced interlocking stabilised soil blocks on site for members' houses, reducing walling costs by about a third compared with concrete blocks bought in town.
EPS (expanded polystyrene) walling units are lightweight panels or blocks made from expanded polystyrene, a rigid foam plastic, used as the core of a wall system. The most common EPS system in Kenya consists of EPS sandwich panels, in which a polystyrene core is held between two layers of galvanised steel wire mesh, erected on site and then sprayed or plastered with cement mortar or concrete on both faces to form a strong, insulated wall. Other systems include insulated concrete forms (ICF), which are hollow EPS blocks filled with reinforced concrete. EPS systems are fast to erect, light to transport and give excellent thermal insulation, which makes them attractive for affordable housing and quick-build projects. Example: a contractor building staff houses for a tea factory in Kericho used EPS panels, completing the walls of each house in a few days and reducing the weight on the foundations.
Prefabricated walling units are wall components manufactured in a factory or yard to set sizes and then transported to site and assembled, instead of being built unit by unit from small masonry pieces. They include precast concrete panels, gypsum board partitions on steel or timber studs, sandwich panels, timber frame panels and light gauge steel frame walls. Prefabrication speeds up construction, improves quality control, reduces site waste and labour, and allows work to continue in poor weather. Example: a private hospital in Nakuru used gypsum board partitions on steel studs to create new consulting rooms over a weekend, with minimal dust and noise for patients.
| Type | Description | Typical use |
|---|---|---|
| Precast concrete panels | Reinforced concrete wall panels cast in moulds and lifted into place | Boundary walls, low-cost housing, industrial buildings |
| Gypsum board (drywall) partitions | Gypsum boards fixed to light steel or timber studs | Internal partitions in offices, hospitals and hotels |
| Sandwich panels | Insulating core between metal or cement board faces | Cold rooms, factories, warehouses and temporary buildings |
| Timber frame panels | Timber studs with boards fixed on both faces | Houses, classrooms and site offices |
| Light gauge steel frame walls | Cold-formed steel studs with boards and insulation | Fast-build housing and extensions |
| Precast hollow core and lightweight concrete panels | Lightweight concrete panels with cores or aerated concrete | Partitions and external walls in multi-storey buildings |
Concrete blocks are manufactured from cement, sand, aggregate, and water. Their larger size reduces laying time, and they can be solid or hollow. County government offices in Mombasa often use concrete blocks for their structural walls due to their strength and ease of reinforcement.
These blocks are produced by mixing sand and lime with cement and curing under steam pressure. They have high strength and good dimensional accuracy, making them suitable for commercial buildings in Nairobi’s central business district.
Selecting appropriate walling units requires balancing technical performance, economic factors, and project-specific needs.
Walling units must meet minimum compressive strength standards to ensure safety. For example, blocks used in multi-storey buildings in Nakuru require higher strength than those for single-storey residential walls.
Units with good insulation properties improve energy efficiency and occupant comfort. Hospitals in Kisii often specify walling units with high thermal mass to regulate indoor temperatures.
Resistance to moisture, chemicals, and weathering affects the lifespan of walling units. Coastal hotels in Malindi select blocks with low water absorption to withstand marine conditions.
Budget constraints and local availability influence the choice. Farmers constructing livestock shelters in Machakos prefer locally sourced clay bricks for cost-effectiveness.
Units that are easy to handle and lay reduce labor time and cost. Lightweight fly ash bricks are favored in high-rise apartments in Nairobi for this reason.
Different walling units suit particular construction functions depending on their properties and cost.
Concrete blocks and calcium silicate blocks are commonly used for load-bearing walls in public buildings such as schools in Kisumu, providing the necessary strength to support floors and roofs.
A load-bearing wall is a wall that carries loads from roofs, floors and other walls above it, together with its own weight, and transfers them safely down to the foundation. Because the wall is part of the structure, its walling units must have adequate compressive strength, be laid with full mortar joints in a proper bond, and be thick enough to resist buckling. Removing or weakening a load-bearing wall without providing alternative support can cause floors or roofs to collapse. Example: a SACCO's two-storey office in Murang'a was built with 200 mm machine-cut stone load-bearing walls supporting a reinforced concrete first floor slab through a ring beam.
Lightweight units like fly ash bricks and hollow concrete blocks are ideal for internal partitions, offering ease of installation and flexibility in room layout.
A non-load-bearing wall is a wall that carries only its own weight and does not support floors or roofs, and its main purposes are to divide spaces, enclose buildings framed in concrete or steel, and provide privacy, sound control and fire separation. Because they do not carry structural loads, these walls can be built from lighter, thinner and faster-to-install units, and they can often be removed or relocated during renovation. However, they must still be stable, fixed securely to the structure and built to resist impacts and wind where they are external. Example: a bank in Eldoret rearranged its banking hall by removing 100 mm hollow block partitions and installing gypsum board partitions, without affecting the building's reinforced concrete frame.
Stone units and solid concrete blocks are preferred for boundary walls and retaining structures in farms and estates in Kiambu because of their robustness and resistance to weather.
Clay bricks with attractive finishes are used in hotels and retail outlets in Nairobi for aesthetic wall facades that combine function with visual appeal.
Calcium silicate blocks are selected in industrial facilities and hospitals for their fire resistance properties, enhancing safety standards.
Several external and internal factors impact the decision on which walling units to use in a Kenyan construction context.
Architectural design and structural load influence unit selection; for example, high-rise buildings in Nairobi require high-strength blocks and reinforced masonry.
Structural requirements are the strength, stability and stiffness that a wall must provide to carry its loads safely throughout its life. They determine the minimum compressive strength of the units, the wall thickness, the mortar strength and any reinforcement or tying required. The designer calculates the loads on each wall from the roof, floors, occupants and wind, and specifies units that can carry them with an adequate factor of safety. Example: the design for a four-storey hostel for a technical training institute in Thika specified high-strength concrete blocks for the ground floor walls, where loads were greatest, and lighter blocks for partitions on upper floors.
A 200 mm thick load-bearing wall carries a vertical load of 150 kN per metre run. Calculate the compressive stress on the wall.
Stress = Load ÷ Area
Load = 150 kN = 150,000 N per metre run
Area = 1,000 mm × 200 mm = 200,000 mm²
Stress = 150,000 ÷ 200,000
Stress = 0.75 N/mm²
The selected units, with appropriate safety factors applied by the designer, must have a compressive strength well above this value.
Aesthetic considerations are the factors related to how a wall looks, including its colour, texture, pattern, size of units and the way joints are finished. The appearance of walls strongly affects how people perceive a building, its value and how well it fits with its surroundings, so clients and architects often choose walling units partly for their look. Some units, such as facing bricks and dressed stone, are attractive enough to be left exposed, while others are plastered and painted. Example: a resort hotel in Diani chose coral stone walling for its cottages so that the buildings blended with the coastal landscape and traditional Swahili architecture.
Regions with high rainfall or humidity, such as Kisumu, demand walling units with low water absorption and high durability to prevent deterioration.
Climate considerations are the effects of local weather conditions, such as temperature, rainfall, humidity, wind and salt-laden air, on the choice and performance of walling units. Kenya's climate ranges from hot and dry in the north and east, through cool and wet in the highlands, to hot and humid at the coast, and walls must keep the indoor environment comfortable while resisting local weathering. Choosing units suited to the climate improves comfort, reduces energy use for cooling and heating, and extends the life of the building. Example: a boarding school in Lodwar built thick stabilised soil block walls with deep roof overhangs to keep dormitories cool during very hot days.
Sustainability in choosing walling materials means selecting units that meet the building's needs while minimising environmental harm, conserving resources and supporting local communities over the whole life of the building. It considers how the materials are extracted, how much energy they need to produce and transport, how long they last, how much maintenance they need and whether they can be reused or recycled. Sustainable choices reduce greenhouse gas emissions and resource depletion and often lower costs over the life of the building. Example: a community polytechnic in Busia chose interlocking stabilised soil blocks made from soil excavated on its own site, reducing transport, avoiding kiln firing and training local youth in block making.
Remote areas may rely on locally available materials like stone or clay, influencing the choice based on logistics and cost.
Projects with tight budgets and schedules may prioritize faster-to-lay units like concrete blocks despite higher material costs to reduce labor expenses.
Compliance with Kenyan building codes and standards, such as those specified by the National Construction Authority (NCA), governs minimum requirements for walling units to ensure safety and quality.
Create a free account to open more of this chapter.
Free: practical guides, quick cards, workplace scenarios and more.
Create a free accountThis chapter provided a comprehensive overview of construction walling units, beginning with their introduction and key definitions to establish foundational understanding. Various types of walling units were explored, including building stones, brick units, soil stabilized blocks, expanded polystyrene (EPS), and prefabricated walling units, each with unique characteristics suited to different construction needs. The criteria for selecting walling units were examined, focusing on their appropriate applications in load-bearing and non-load-bearing walls. Factors influencing the choice of walling materials were discussed in detail, covering structural requirements, aesthetic considerations, climate impact, and sustainability aspects. The chapter then delved into the physical, chemical, and mechanical properties of walling units, highlighting how these attributes affect performance and durability. Finally, practical applications were addressed through brick masonry techniques, emphasizing different types of bonds and the importance of selecting suitable mortar to ensure structural integrity. Together, these topics provide a solid foundation for understanding and applying construction walling units effectively in various building projects.
Type: Individual
| Tools & Equipment | Materials |
|---|---|
| Tape measure | Common clay bricks |
| Mason's hammer | Concrete blocks |
| Notepad and pen | Hollow blocks |
| Stone walling units | |
| Compressed stabilized earth blocks (CSEB) |
| S/N | Item | Quantity |
|---|---|---|
| 1 | Common clay bricks | 5 Pcs per Candidate |
| 2 | Concrete blocks (200mm x 400mm x 100mm) | 5 Pcs per Candidate |
| 3 | Hollow blocks (200mm x 400mm x 150mm) | 5 Pcs per Candidate |
| 4 | Stone walling units (20kg samples) | 1 sample per Candidate |
| 5 | Compressed stabilized earth blocks (CSEB) | 5 Pcs per Candidate |
| 6 | Tape measure | 1 Pc per Candidate |
| 7 | Mason's hammer | 1 Pc per Candidate |
| 8 | Notepad and pen | 1 set per Candidate |
| 9 | Safety boots | 1 pair per Candidate |
| 10 | Overalls | 1 per Candidate |
| 11 | Gloves | 1 pair per Candidate |
| Items to be Evaluated | Marks Available | Marks Obtained | Comments |
|---|---|---|---|
| TASK 1: Safety and Preparation | |||
| Wore PPEs (Safety boots, Overalls, Gloves) (Award 3 marks or zero) | 3 | ||
| Collected all necessary tools and materials (Award 2 marks or zero) | 2 | ||
| Sub-Total | 5 | ||
| TASK 2: Identification and Measurement | |||
| Identified and named each walling unit correctly (Award 1 mark per correctly identified unit x5) | 5 | ||
| Measured dimensions of each unit accurately (Award 1 mark per correctly measured unit x5) | 5 | ||
| Used mason's hammer safely to test hardness where applicable (Award 3 marks or zero) | 3 | ||
| Sub-Total | 13 | ||
| TASK 3: Classification and Explanation | |||
| Classified walling units by type (e.g., clay, concrete, stone, CSEB) (Award 1 mark per correct classification x5) | 5 | ||
| Explained the basic characteristics and common uses of each unit (Award up to 7 marks for clear explanations) | 7 | ||
| Recorded findings clearly and legibly in the notepad (Award 3 marks or zero) | 3 | ||
| Sub-Total | 15 | ||
| PRODUCT CHECKLIST | |||
| All five walling units identified and classified correctly (Award 2 marks per correctly identified and classified unit x5) | 10 | ||
| Accurate and complete measurements recorded for each unit (Award 1 mark per accurate measurement x5) | 5 | ||
| Clear, legible, and organized classification report (Award 5 marks or zero) | 5 | ||
| Sub-Total | 20 | ||
| GRAND TOTAL | 53 | ||
Type: Individual
| Tools & Equipment | Materials |
|---|---|
| Mason's Hammer | Building Stones Samples (Granite, Sandstone, Limestone) |
| Chisel | |
| Tape Measure | |
| Notepad and Pen | |
| Water Spray Bottle |
| S/N | Item | Quantity |
|---|---|---|
| 1 | PPEs (Safety boots, Overall, Gloves) | 1 set per Candidate |
| 2 | Mason's Hammer | 1 Pc per Candidate |
| 3 | Chisel | 1 Pc per Candidate |
| 4 | Tape Measure | 1 Pc per Candidate |
| 5 | Notepad and Pen | 1 set per Candidate |
| 6 | Building Stones Samples (Granite, Sandstone, Limestone) | 3 Samples per Candidate |
| 7 | Water Spray Bottle | 1 Pc per Candidate |
| 8 | Open Field/Work Area | Sufficient space per Candidate |
| Items to be Evaluated | Marks Available | Marks Obtained | Comments |
|---|---|---|---|
| TASK 1: Preparation and Safety | |||
| Wore PPEs (Safety boots, Overall, Gloves) (Award 3 marks or zero) | 3 | ||
| Collected all necessary tools and materials (Award 2 marks or zero) | 2 | ||
| Ensured safe use of tools and maintained environmental safety (Award 2 marks or zero) | 2 | ||
| Sub-Total | 7 | ||
| TASK 2: Selection and Preparation of Building Stones | |||
| Inspected each stone sample for hardness, durability, and texture (Award 4 marks or zero) | 4 | ||
| Measured stone samples accurately (300mm length, 150mm width, 150mm thickness) (Award 3 marks or zero) | 3 | ||
| Prepared stones by trimming/chiseling to required dimensions (Award 5 marks or zero) | 5 | ||
| Applied water spray to check porosity and absorption (Award 2 marks or zero) | 2 | ||
| Recorded observations on suitability based on criteria and factors (Award 3 marks or zero) | 3 | ||
| Sub-Total | 17 | ||
| PRODUCT CHECKLIST | |||
| Selected stones conform to required dimensions (300mm x 150mm x 150mm) ±5mm (Award 3 marks or zero) | 3 | ||
| Stones meet criteria for hardness, durability, and porosity (Award 4 marks or zero) | 4 | ||
| Stone surfaces are properly trimmed with uniform texture (Award 3 marks or zero) | 3 | ||
| Comprehensive report on selection criteria and factors influencing choice (Award 3 marks or zero) | 3 | ||
| Sub-Total | 13 | ||
| GRAND TOTAL | 37 | ||
At the start of this chapter we promised you would be able to:
Tick each one you can genuinely do.
So, are you there yet?
You're competent when you can confidently do 50% or more of what this chapter promised.
Sign in to record how you're doing.