
By the end of this chapter, you will be able to:
Mastering these skills will help you confidently turn design ideas into real, buildable solutions on any worksite.
Compiled by: John Wachira
Mechanical drawings are essential in building technology, particularly when integrating mechanical systems such as heating, ventilation, air conditioning (HVAC), and plumbing into construction projects. These drawings provide detailed specifications and dimensions of mechanical components, allowing building professionals to ensure proper installation, maintenance, and compliance with Kenyan building standards. Mastery of interpreting mechanical drawings is crucial for coordinating building services and avoiding costly errors during construction.
Mechanical components in building construction require precise dimensional information to ensure compatibility and functionality within the building structure. Kenyan building professionals must understand the standard sizes and dimensional conventions used in mechanical drawings, especially for HVAC and plumbing installations, to coordinate effectively with mechanical engineers and contractors.
HVAC systems play a vital role in maintaining indoor air quality and thermal comfort in buildings. Correct interpretation of HVAC component dimensions ensures proper layout and integration within the building envelope.
Circular Ducts: Circular ducts are measured by diameter, with standard sizes from 100 mm to 800 mm. The diameter affects airflow velocity and pressure loss, thus influencing system design.
Duct Thickness: Sheet metal thickness for ducts is usually specified in gauge or millimeters, commonly between 0.5 mm and 1.0 mm, depending on duct size and application.
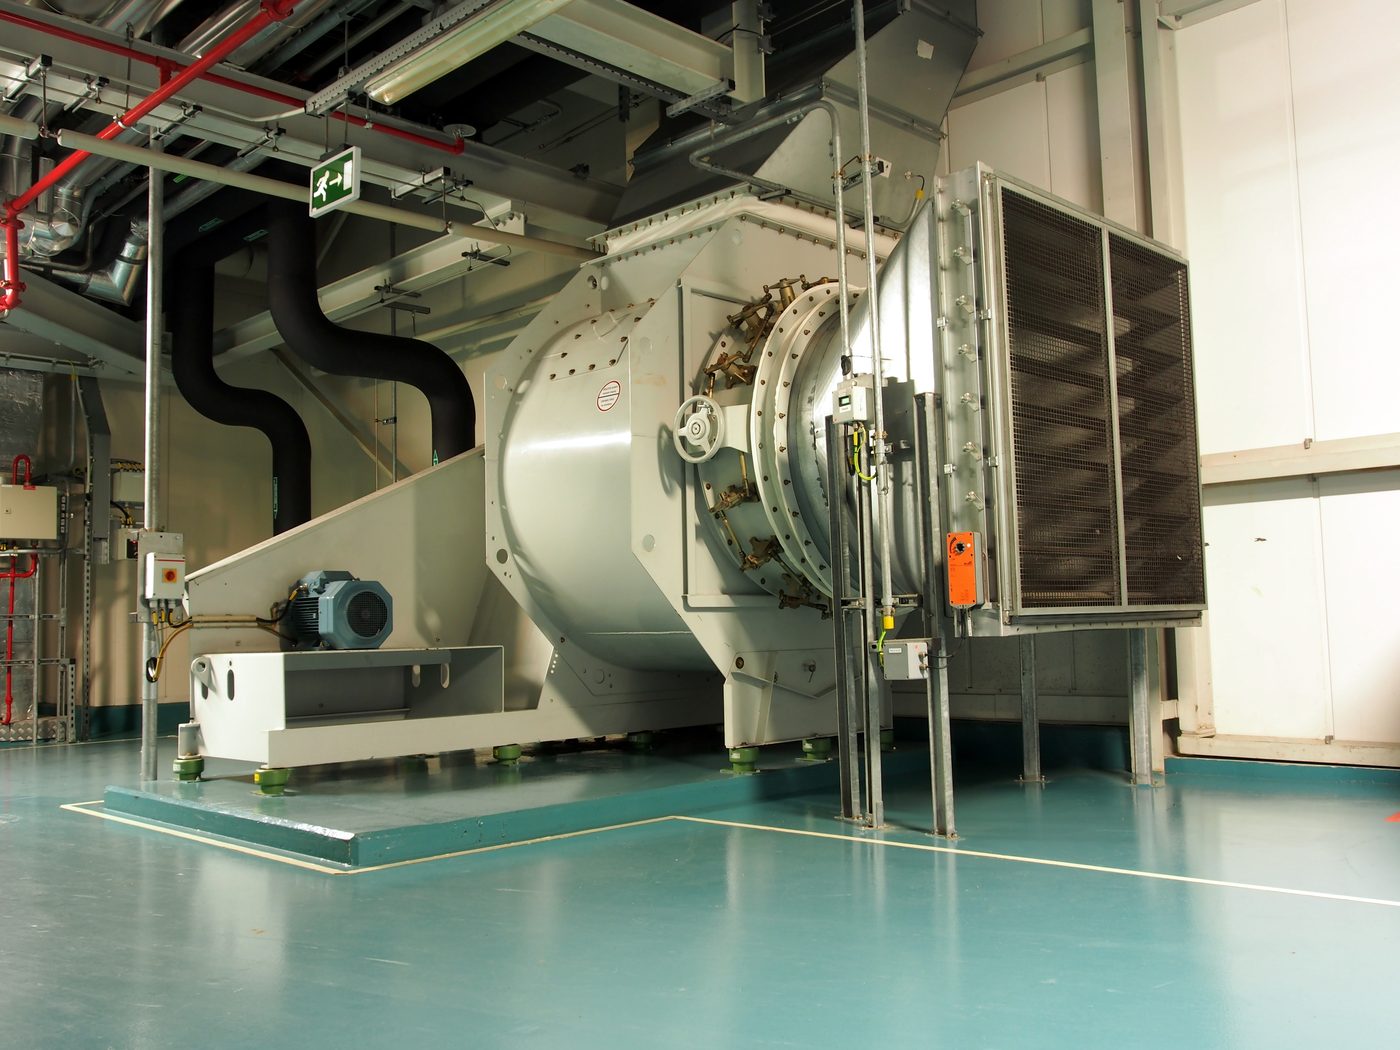
Industrial air handling unit in mechanical room (Source: Wikimedia Commons)
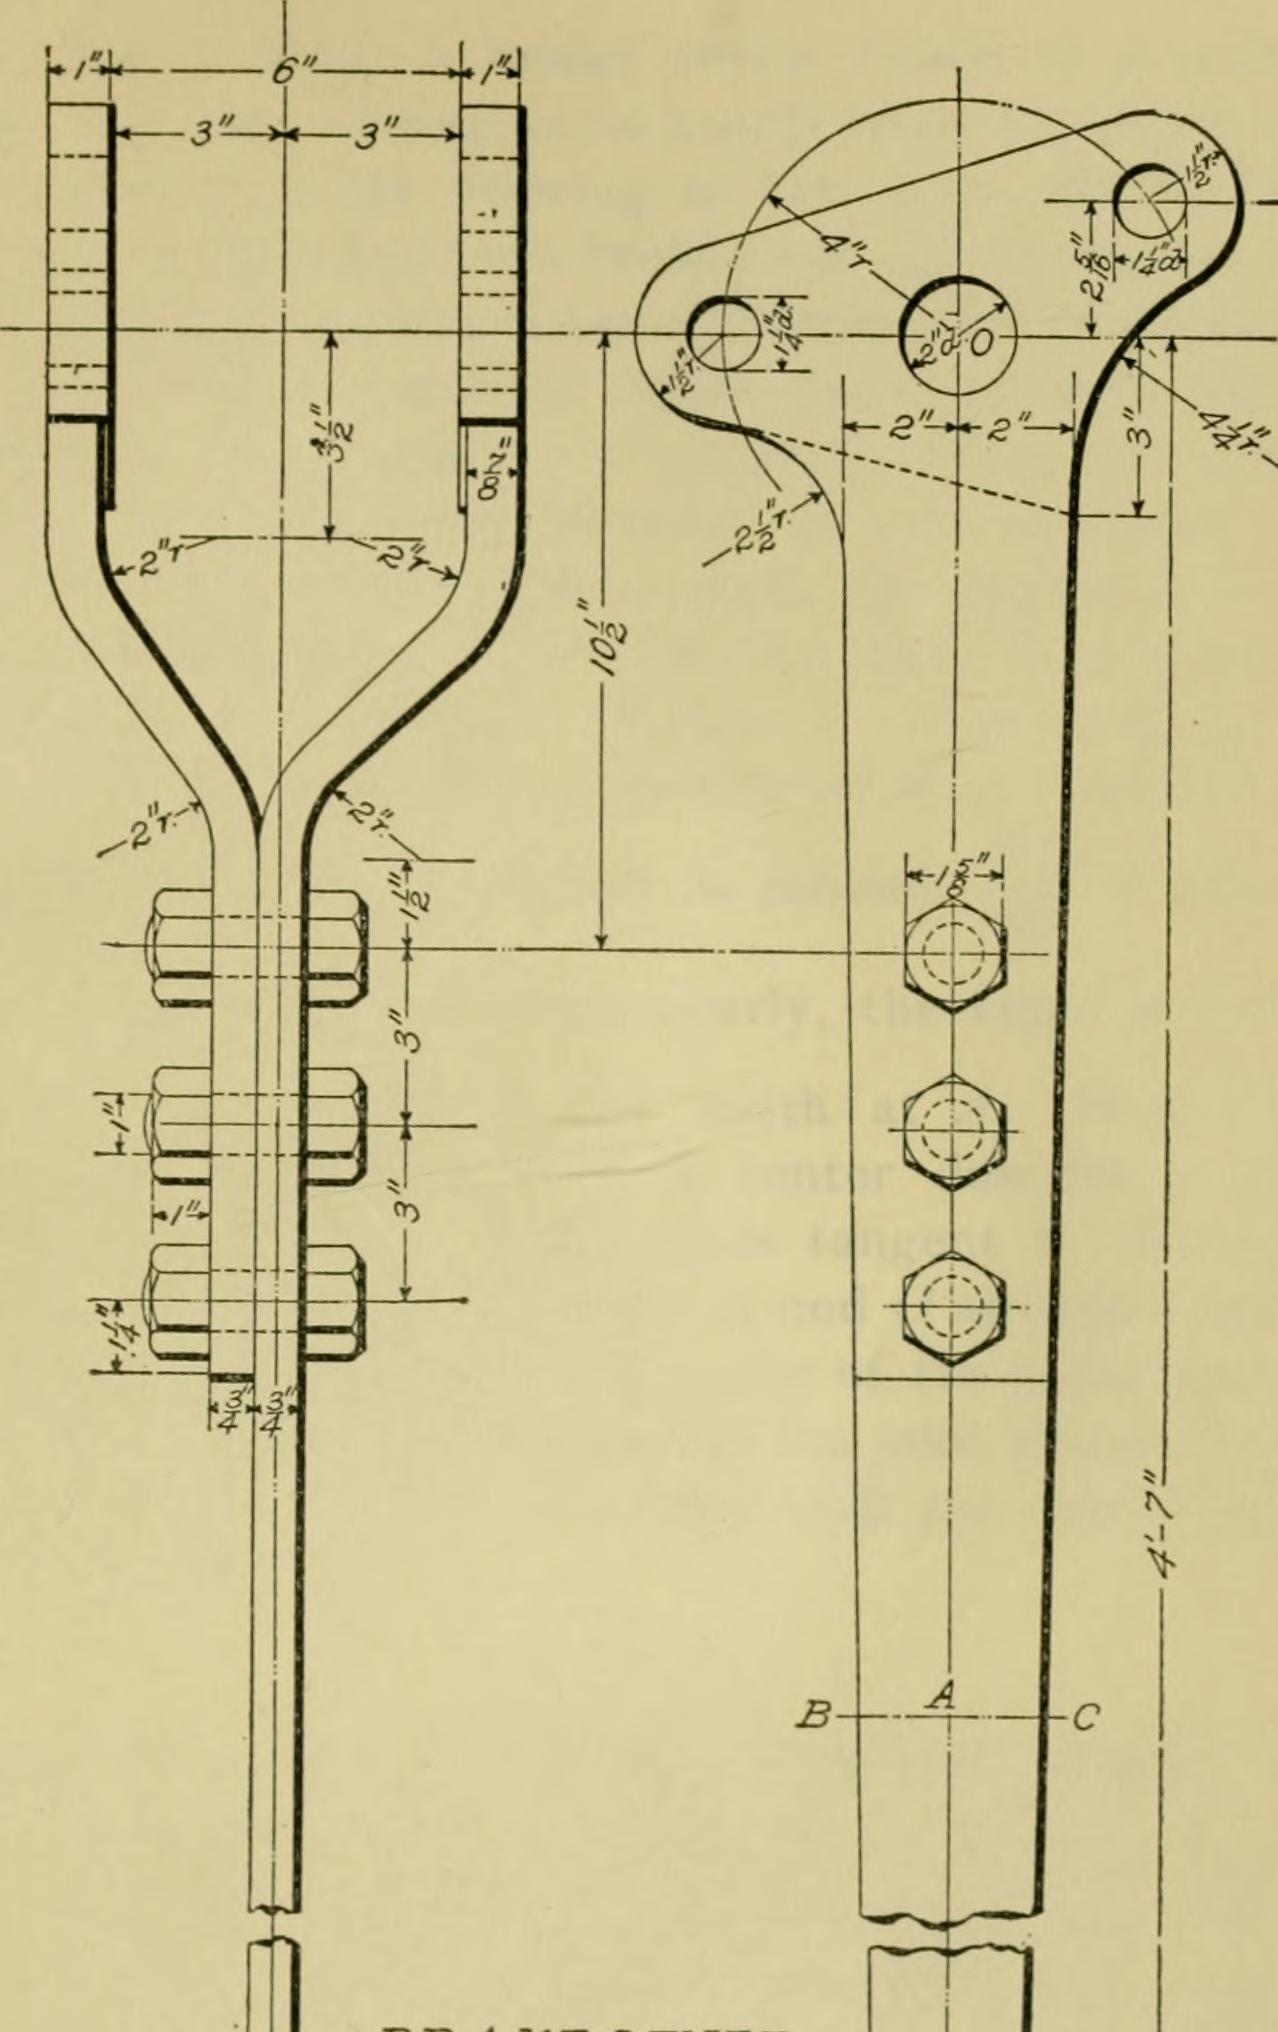
Engineering drawing with dimension lines shown (Source: Wikimedia Commons)
Leader Lines: Connect dimensions to specific features such as holes or fittings.
Diameter Symbol (Ø): Indicates pipe or duct diameter.
Create a free account to open more of this chapter.
Free: practical guides, quick cards, workplace scenarios and more.
Create a free accountThis chapter focused on interpreting mechanical drawings with an emphasis on common mechanical components and their dimensions. It began by examining the typical dimensions used in HVAC systems, highlighting the importance of accurate measurements for effective installation and maintenance. The discussion then moved to plumbing components, where basic sketches were introduced to aid in understanding the layout and connections of pipes and fixtures. Following this, the chapter explored plumbing designs in detail, emphasizing the arrangement and integration of plumbing systems within building plans. Throughout the chapter, the emphasis remained on reading and understanding technical drawings to ensure precision in construction and maintenance activities. Mastery of these topics equips students with the skills necessary to interpret mechanical drawings accurately in various building projects.
Type: Individual
| Tools & Equipment | Materials |
|---|---|
| Vernier caliper | Mechanical components set (shaft, gear, bolt, nut, bearing) |
| Micrometer screw gauge | Working drawing of mechanical components |
| Steel rule 300 mm |
| S/N | Item | Quantity |
|---|---|---|
| 1 | Vernier caliper | 1 Pc per Candidate |
| 2 | Micrometer screw gauge | 1 Pc per Candidate |
| 3 | Steel rule 300 mm | 1 Pc per Candidate |
| 4 | Mechanical components set (shaft, gear, bolt, nut, bearing) | 1 Set per Candidate |
| 5 | Working drawing of mechanical components | 1 Pc per Candidate |
| Items to be Evaluated | Marks Available | Marks Obtained | Comments |
|---|---|---|---|
| TASK 1: Identification and measurement of mechanical components | |||
| Wears appropriate PPE before starting the task (Award 1 mark for correct PPE use, zero if none) | 1 | ||
| Correctly identifies the shaft, gear, bolt, nut, and bearing from the set (Award 1 mark per correctly identified component, zero if incorrect) | 3 | ||
| Measures shaft length accurately using steel rule and diameter with micrometer (Award 1 mark each for accurate length and diameter measurement) | 3 | ||
| Measures gear outer diameter accurately using vernier caliper (Award 2 marks for accurate measurement, zero if incorrect) | 2 | ||
| Measures bolt diameter and length accurately using vernier caliper (Award 1 mark each for diameter and length measurements) | 2 | ||
| Measures nut size correctly using vernier caliper (Award 1 mark for correct measurement) | 1 | ||
| Measures bearing inner diameter accurately with vernier caliper (Award 2 marks for accurate measurement) | 2 | ||
| Records all measurements clearly and legibly (Award 1 mark for clear measurement recording) | 1 | ||
| Sub-Total | 15 | ||
| PRODUCT CHECKLIST | |||
| Shaft length measured as 120 mm ±1 mm and diameter 30 mm ±0.1 mm (Award 3 marks for measurements within tolerance, zero otherwise) | 3 | ||
| Gear outer diameter measured as 80 mm ±0.2 mm (Award 2 marks for measurement within tolerance) | 2 | ||
| Bolt diameter measured as M16 (16 mm) ±0.1 mm and length 50 mm ±1 mm (Award 3 marks for measurements within tolerance) | 3 | ||
| Nut size matches M16 standard dimensions (Award 2 marks for correct nut size identification) | 2 | ||
| Bearing inner diameter measured as 40 mm ±0.1 mm (Award 3 marks for measurement within tolerance) | 3 | ||
| Sub-Total | 13 | ||
| GRAND TOTAL | 28 | ||
Type: Individual
| Tools & Equipment | Materials |
|---|---|
| Computer installed with AutoCAD Mechanical software | A3 paper Size |
| Printer | A4 paper Size |
| S/N | Item | Quantity |
|---|---|---|
| 1 | Computer installed with AutoCAD Mechanical software | 1 Pc per Candidate |
| 2 | A3 paper Size | 2 Pcs per Candidate |
| 3 | A4 paper Size | 1 Pc per Candidate |
| 4 | Printer | 1 Pc per 30 Candidates |
| Items to be Evaluated | Marks Available | Marks Obtained | Comments |
|---|---|---|---|
| TASK 1: Set up drawing and scale | |||
| Set the drawing scale to 1:2 as per working instructions (Award 2 marks for correctly setting scale, zero otherwise) | 2 | ||
| Opened new drawing file and set units to millimeters (Award 1 mark for correct units setup) | 1 | ||
| Sub-Total | 3 | ||
| TASK 2: Sketch mechanical shaft | |||
| Draw the shaft outline to length 600mm and diameter 150mm accurately (Award 4 marks for correct length and diameter) | 4 | ||
| Include centerline and sectional views as per drawing instructions (Award 3 marks for correct centerline and sectional views) | 3 | ||
| Add keyway slot 20mm wide and 8mm deep at correct position (Award 3 marks for correct keyway dimensions and location) | 3 | ||
| Sub-Total | 10 | ||
| TASK 3: Dimensioning and annotation | |||
| Dimension length, diameter, and keyway slot clearly and accurately (Award 4 marks for complete and correct dimensioning) | 4 | ||
| Add annotations: 'Material: Mild Steel', 'Surface finish Ra 3.2µm' (Award 2 marks for correct annotations) | 2 | ||
| Sub-Total | 6 | ||
| TASK 4: Finalize drawing layout and printing | |||
| Place drawing on A3 layout with title block (Award 2 marks for proper layout placement) | 2 | ||
| Set margins as per standards (Award 1 mark for correct margin settings) | 1 | ||
| Save drawing as PDF (Award 1 mark for saving PDF correctly) | 1 | ||
| Print drawing on A3 sheet (Award 2 marks for successful printout) | 2 | ||
| Sub-Total | 6 | ||
| PRODUCT CHECKLIST | |||
| Shaft sketch length dimensioned at 600mm ±2mm (Award 3 marks for length within tolerance) | 3 | ||
| Shaft diameter dimensioned at 150mm ±1mm (Award 3 marks for diameter within tolerance) | 3 | ||
| Keyway slot dimensioned 20mm wide and 8mm deep accurately (Award 3 marks for keyway dimensions within tolerance) | 3 | ||
| Drawing includes correct centerline, sectional views and annotations (Award 3 marks for completeness and clarity) | 3 | ||
| Drawing layout, margins, and print quality meet standards (Award 3 marks for neat layout and print) | 3 | ||
| Sub-Total | 15 | ||
| GRAND TOTAL | 40 | ||
At the start of this chapter we promised you would be able to:
Tick each one you can genuinely do.
So, are you there yet?
You're competent when you can confidently do 50% or more of what this chapter promised.
Sign in to record how you're doing.