Metal testing is a fundamental aspect of welding practice, ensuring that the materials used meet the required standards for strength, durability, and safety. In Kenya’s welding industry, where infrastructure projects and manufacturing depend heavily on metal quality, effective inspection and testing safeguard against failures that could lead to costly repairs or hazardous accidents. This chapter explores the various machines, tools, and equipment used in metal testing, focusing on their operation and maintenance to optimize performance in professional welding environments.
6.1 Metal inspection machines, tools and equipment
Metal testing involves both manual tools and advanced machines to evaluate the properties and integrity of metals before and after welding. Proper selection, use, and maintenance of these instruments are crucial for reliable results, especially in Kenyan industries such as construction, automotive repair, and fabrication workshops where welding is central.
6.1.1 Tools
The tools used in metal inspection are essential for preliminary assessments and detailed measurements that inform welding decisions. These tools range from simple handheld devices to precision instruments, each suited for specific types of tests such as dimensional checks, surface condition, and hardness.
Common Hand Tools for Metal Inspection
- Calipers: Used to measure thickness, diameter, and depth with high accuracy. In fabrication shops, calipers ensure that metal components meet design specifications before welding.
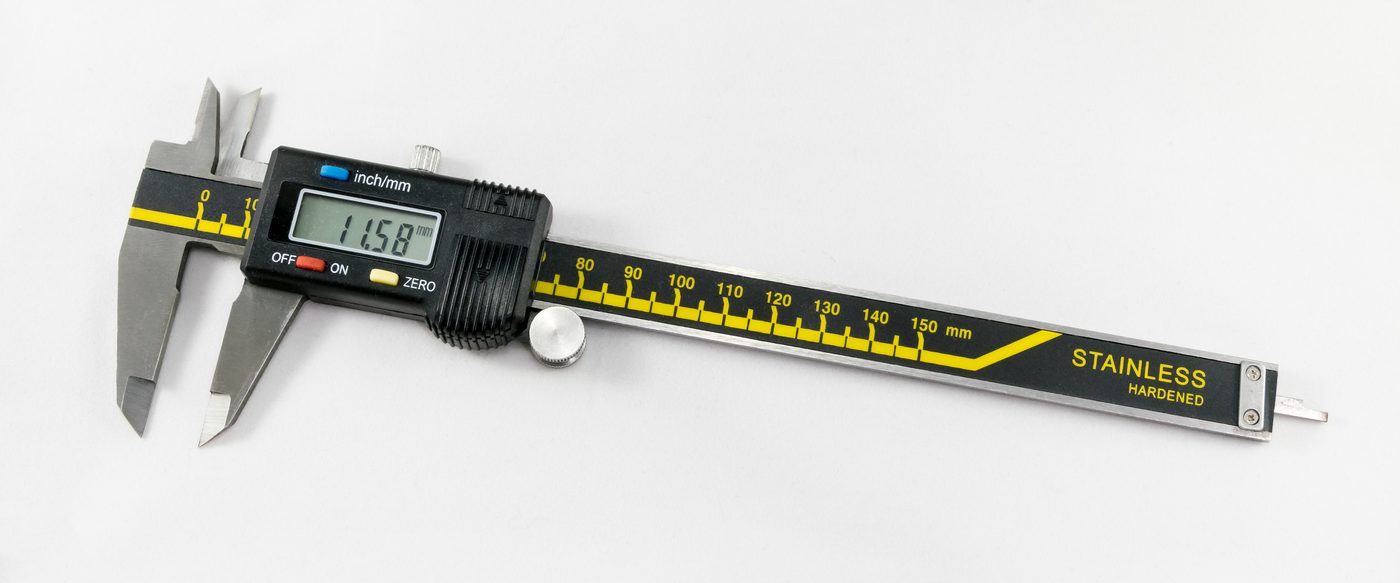
Digital caliper for precise measurements (Source: Wikimedia Commons)
- Micrometers: Provide precise measurements of small dimensions, critical for verifying weld joint preparations and metal thickness.
-
Feeler Gauges: Measure gap widths and clearances between metal parts, essential for ensuring proper fit-up in welding joints.
-
Welding Magnifiers: Help inspect weld bead profiles and surface defects, enabling welders to detect imperfections like cracks or undercuts.
- Surface Roughness Testers: Assess the texture of metal surfaces, which affects weld quality and adhesion, particularly in pipe welding applications.
Specialized Metal Testing Tools
- Hardness Testers (Portable): Evaluate the resistance of metal to deformation, important for assessing weld heat-affected zones (HAZ). Portable devices enable on-site testing in workshops or construction sites.
- Weld Gauges: Designed specifically to measure weld size, throat thickness, and leg length, ensuring compliance with welding codes and standards.
- Magnetic Particle Testing (MPT) Yokes: Used for detecting surface and near-surface defects in ferromagnetic materials by magnetizing the test piece and applying magnetic particles.
Tools for Surface and Visual Inspection
- Flashlights and Inspection Mirrors: Facilitate close examination of welds in hard-to-reach areas, such as inside pipes or behind structures.
- Ultrasonic Thickness Gauges (Handheld): Measure metal thickness through non-destructive testing, helping identify corrosion or erosion without damaging the metal.
Tools for Preparing Metal Samples
- Metal Files and Deburring Tools: Prepare weld edges and remove burrs or sharp edges that could affect weld quality or cause injury.
- Wire Brushes: Clean metal surfaces before inspection to remove rust-scale, or dirt that might obscure defects.
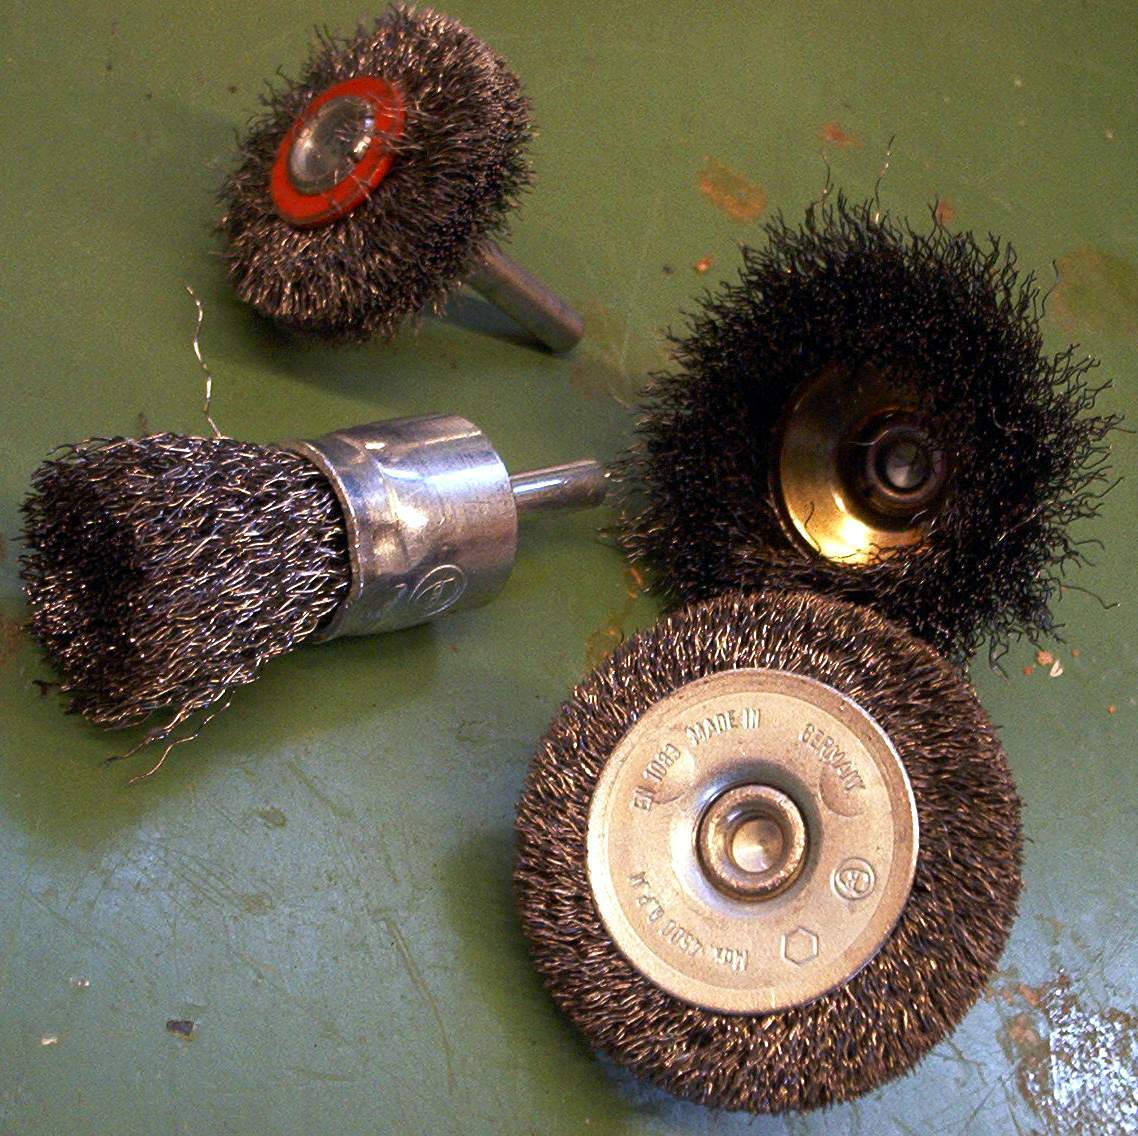
Various wire brush attachments for power tools (Source: Wikipedia (Wire brush))
6.1.2 Use and care of tools
Proper handling and maintenance of metal inspection tools extend their lifespan, ensure measurement accuracy, and maintain safety in welding operations. Negligence in tool care can lead to faulty readings and compromised weld quality, which is costly in sectors such as manufacturing and infrastructure development.
Correct Usage Practices
- Calibration Checks: Regularly verify the accuracy of measuring tools like micrometers and calipers against certified standards to prevent measurement drift.
- Appropriate Application: Use each tool for its intended purpose only; for example, avoid using feeler gauges to pry open joints.
- Handling with Care: Store tools in protective cases to prevent damage from dust, moisture, or mechanical impact, especially in busy workshop environments.
Cleaning and Storage
- Routine Cleaning: Remove grease, dirt, and metal particles after each use with clean cloths and appropriate solvents to avoid corrosion.
- Dry Storage Conditions: Keep tools in dry, ventilated areas to prevent rust, particularly in Kenya’s humid coastal regions where corrosion risk is high.
Periodic Maintenance
- Lubrication of Moving Parts: Apply light machine oil to hinges and sliding surfaces of calipers and micrometers to ensure smooth operation.
- Inspection for Wear and Damage: Check for worn scales, cracked bodies, or bent components and replace tools that no longer meet accuracy requirements.
Training and Competence
- User Training: Ensure welders and inspectors are trained in proper tool handling and interpretation of measurements to avoid errors in metal evaluation.
- Documentation: Maintain records of tool calibration, maintenance, and usage to support quality assurance processes.
6.1.3 Machines
Metal testing machines provide more detailed and often non-destructive evaluation of metal properties critical to welding quality assurance. These machines range from portable ultrasonic testers to stationary spectrometers used in welding workshops and quality control labs.
| Name |
Specification |
Use |
| Ultrasonic Testing (UT) Machine |
Frequency range 0.5-15 MHz, portable or bench-top |
Detect internal flaws and measure metal thickness |
| Hardness Testing Machine |
Rockwell, Brinell, or Vickers scales |
Measure metal hardness precisely in weld zones |
| Spectrometer |
Optical emission, handheld or bench-top |
Analyze chemical composition of metals |
| Radiographic Testing Equipment |
X-ray or gamma-ray sources, digital detectors |
Inspect internal weld defects non-destructively |
| Magnetic Particle Inspection (MPI) Machine |
Electromagnetic yoke or coil, particle applicator |
Detect surface and near-surface cracks in ferromagnetic metals |
6.1.4 Use and care of machines
Maintaining metal testing machines is vital for reliable operation and accurate results in welding quality control, especially in Kenyan fabrication industries where periodic inspections are mandated by standards such as KEBS and ISO.
Operating Procedures for Testing Machines
- Pre-Use Calibration: Calibrate machines against certified standards before each testing session to ensure accuracy.
- Correct Setup: Adjust machine settings like frequency, intensity, or scale according to the metal type and test requirements.
- Safety Precautions: Follow safety protocols especially for radiographic testing, including use of protective barriers and dosimeters to protect operators.
Routine Maintenance
- Cleaning Sensors and Probes: Remove debris and contaminants from ultrasonic probes and spectrometer sensors to maintain signal clarity.
- Electrical Checks: Inspect cables, connectors, and battery status regularly to prevent faults during testing.
- Software Updates: Install manufacturer-released updates to maintain machine functionality and data analysis capabilities.
Storage and Handling
- Controlled Environment Storage: Store machines in climate-controlled areas to avoid damage from humidity or temperature fluctuations common in Kenyan workshop environments.
- Transport Protection: Use padded cases or crates when moving machines to remote sites or between workshops to prevent mechanical shock.
Operator Training and Documentation
- Competency Certification: Ensure operators are trained and certified in the use of each machine type to guarantee adherence to testing standards.
- Maintenance Logs: Keep detailed records of machine servicing, calibrations, and repairs to support quality audits and traceability.
Practice Questions
-
Describe five common hand tools used in metal inspection and explain their specific uses in welding quality control. (10 marks)
-
Explain the importance of regular calibration and maintenance of metal inspection tools in the context of welding workshops. (10 marks)
-
Compare and contrast two metal testing machines used in welding inspection, highlighting their specifications and typical applications. (10 marks)
-
Outline six steps in the proper care and operation of an ultrasonic testing machine used for weld inspection. (12 marks)
The rest of this chapter
🔒Create a free account to open more of this chapter.
Free: practical guides, quick cards, workplace scenarios and more.
Create a free account 🔒6.2 Consumables
In welding metallurgy, consumables are essential materials that are consumed or melted during the welding process to facilitate the joining of metals. These include electrodes, filler metals, fluxes, and other substances that influence the quality and characte…
🔒6.3 Non-destructive metal test parameters
Non-destructive testing (NDT) is fundamental in welding to assess the integrity of metal components without causing damage. In Kenya’s welding industry, especially in critical sectors such as manufacturing, construction, and oil and gas, understanding NDT para…
🔒6.4 Weld Preparation Procedure
In welding practice within Kenya’s diverse industries, proper weld preparation is paramount to achieving strong, defect-free joints. Whether working on structural steel in a county government building project or fabricating machinery parts in a manufacturing p…
🔒6.5 Non-destructive metal test
Non-destructive testing (NDT) is crucial in welding to evaluate the integrity of welded joints without damaging the metal. In Kenya’s welding industry, especially in sectors like construction, manufacturing, and oil and gas, NDT ensures safety and compliance w…
🔒6.6 Applications and procedure of NDT
Nondestructive testing (NDT) plays a vital role in welding and metal fabrication industries across Kenya, enabling the detection of material flaws without impairing the integrity of the components. Welding professionals at manufacturing firms, construction sit…
🔒6.7 Destructive metal test parameters
Destructive testing is fundamental in welding to evaluate mechanical properties of metals by subjecting specimens to conditions that cause failure. This testing informs weld design, selection of filler materials, and quality assurance in Kenya’s industries suc…
🔒6.8 Destructive metal test
Destructive testing (DT) plays a crucial role in welding and metallurgy by providing definitive data on metal properties through deliberate damage or deformation of test specimens. In the Kenyan welding industry, such tests are essential for quality assurance…
🔒6.9 Maintenance
Maintenance of metal testing equipment is critical in welding workshops and laboratories across Kenya to ensure reliable and accurate results. Proper upkeep reduces downtime, prevents costly repairs, and extends the lifespan of testing instruments. Given the h…
Chapter Summary
This chapter explored the various machines, tools, and equipment used in metal inspection, including pneumatic tools, gauges, and electromagnets, as well as the universal testing, ultrasonic testing, and radiography machines, emphasizing their proper use and maintenance. It examined essential consumables such as films, ferromagnetic materials, and dyes that facilitate testing processes. The chapter detailed key non-destructive metal test parameters like flaws, pinholes, penetration, and undercut, followed by the essential weld preparation procedures involving polishing, grinding, cleaning, and cutting. Various non-destructive testing methods were discussed, including visual inspection, ultrasonic inspection, magnetic particle induction, radiography, dye penetrant, and eddy current testing, alongside their practical applications and procedures. It then covered destructive metal test parameters such as tensile strength, yield strength, hardness, and impact resistance, and described the corresponding destructive testing techniques including tensile, hardness, impact, fatigue, creep, torsion, bend, fracture toughness, and corrosion tests. Finally, the importance of maintenance was highlighted through lubrication, belt adjustments, scheduling, and record keeping to ensure the longevity and accuracy of testing equipment.
Self-Assessment
🔒 PDFDownload this self-assessment, with answers
A. Written Assessment
-
Which of the following tools is commonly used for measuring weld bead size?
a) Pneumatic hammer
b) Vernier gauge
c) Ultrasonic testing machine
d) Eddy current probe
(2 marks)
-
Describe the primary function of a universal testing machine in metal testing. (3 marks)
🔒20 more in this section.
Chapter Examination Questions
🔒 PDFDownload these examination questions, with worked answers
SECTION A (40 Marks) - Answer ALL Questions
- Describe the function of a universal testing machine in metal testing and explain how it benefits welders at a county government fabrication workshop. (4 marks)
- Identify three types of pneumatic tools used in metal inspection and discuss their specific applications in welding quality control. (4 marks)
🔒18 more in this section.
