Technical drawing is a fundamental skill across many Kenyan professional fields, from healthcare facility management to agricultural cooperative planning and retail business layout design. Accurate plane geometry drawings communicate ideas clearly and ensure precision in projects. This chapter focuses on essential drawing components: the types of lines used to convey different information and the freehand printing of letters to ensure legibility and professionalism in technical documents.
2.1 Types of Lines in Drawings
2.1.1 Classification of Lines According to Standards
Technical drawing lines follow conventions specified in BS 8888 and ISO 128 standards, which Kenyan TVET students must master for professional competence. The main line types include continuous, dashed, chain, and phantom lines.
- Continuous Thick Line: Used for visible edges and outlines of objects. This line is bold to emphasize the object's shape.
- Continuous Thin Line: Represents dimension lines, projection lines, hatching, and short leader lines. It is lighter to avoid overpowering the main outline.
- Dashed Line: Indicates hidden edges or features not visible in the current view. It helps visualize internal details without sectioning.
- Chain Line (Long dash followed by a short dash): Used to indicate center lines, lines of symmetry, or paths of motion.
- Phantom Line (Long dash followed by two short dashes): Represents alternate positions of parts or adjacent components.
These line types must be used consistently in drawings produced for county referral hospitals, retail store layouts, or SACCO office plans to maintain clarity.
2.1.2 Line Thickness and Scale Considerations
Line thickness varies to prioritize information in drawings. Kenyan professionals designing plans for hotels or NEMA environmental impact diagrams must select appropriate line weights.
- Thick Lines: Typically 0.7 mm to 1.0 mm, used for visible outlines and cutting planes.
- Medium Lines: Around 0.5 mm, for dimension lines and hatching.
- Thin Lines: Between 0.25 mm and 0.35 mm, for projection lines and short leader lines.
Line thickness should scale proportionally with the drawing scale to ensure visibility without cluttering. For example, a site plan at 1:500 may use thicker lines than a detailed component drawing at 1:20.
2.1.3 Line Types and Their Application in Drawings
Different drawings require specific line types to communicate effectively. For instance, in agricultural cooperative layouts or bank branch floor plans:
- Visible Edges: Drawn with thick continuous lines to define the object's shape.
- Hidden Details: Dashed lines reveal internal features such as plumbing or wiring behind walls.
- Center Lines: Chain lines mark axes of symmetry or rotation in machinery layouts or structural drawings.
- Dimension Lines: Thin continuous lines with arrowheads indicate measurements clearly.
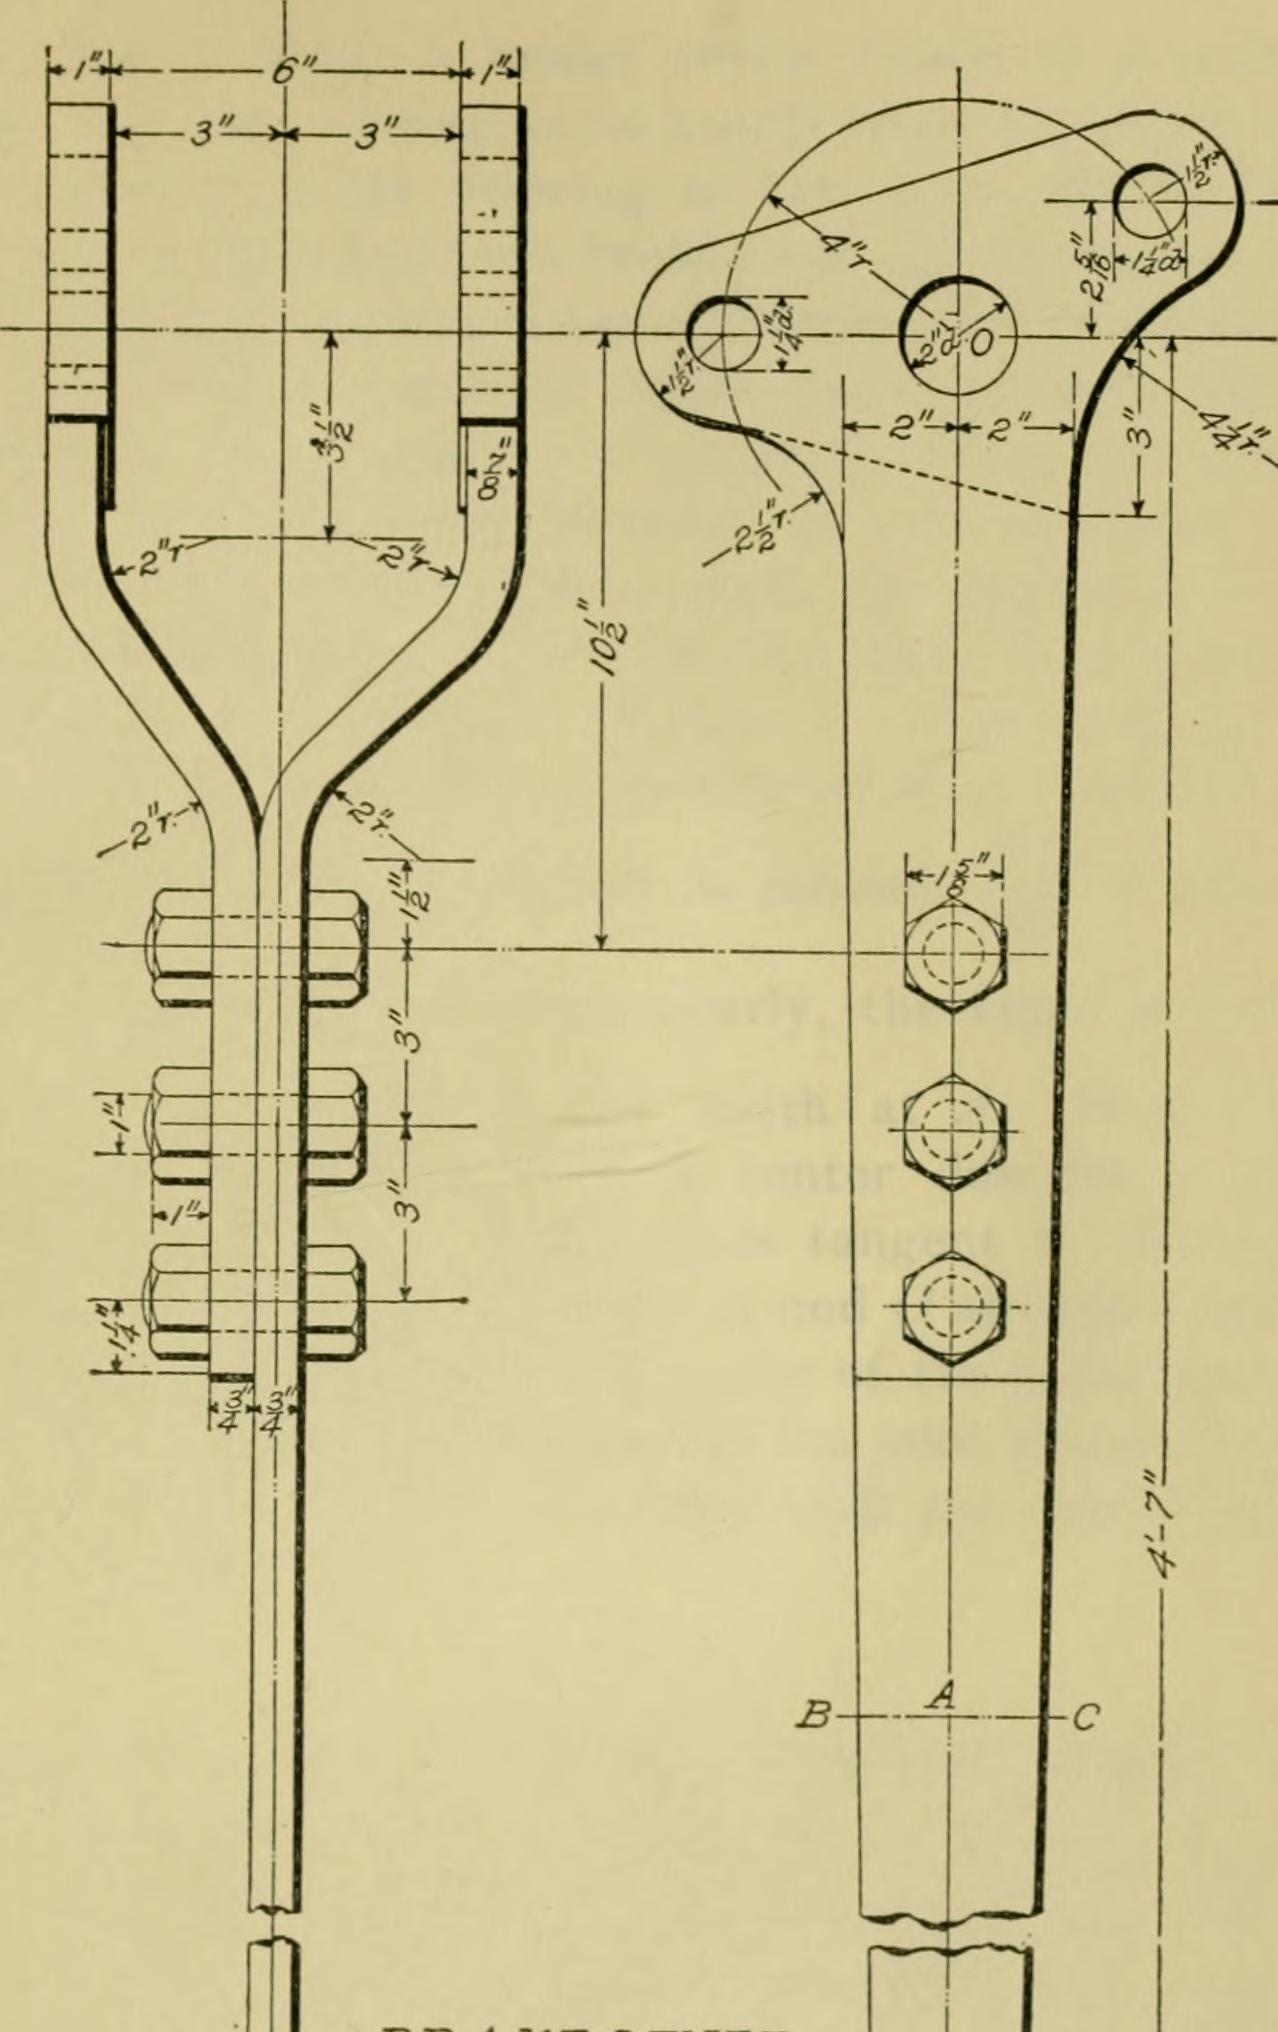
Engineering drawing with dimension lines shown (Source: Wikimedia Commons)
- Cutting Planes: Thick chain lines highlight where a section has been taken.
Selecting the correct line type ensures that technicians, architects, or facility managers understand the drawing without ambiguity.
2.1.4 Compliance with Kenyan and International Standards
Kenyan professionals must align drawing practices with BS 8888 and ISO 128 to meet industry expectations and regulatory requirements. County government offices and university technical departments often audit drawings for standard compliance.
- Line Types: Must follow prescribed patterns and thickness.
- Scale Indication: Drawings should clearly state the scale used.
- Title Blocks: Include essential information such as drafter name, date-scale, and drawing number.
- Symbols and Notations: Use standard symbols for features like doors, windows, or electrical outlets.
- Paper Size and Orientation: Drawings should conform to ISO A-series sizes with appropriate orientation for the content.
Adhering to these standards ensures drawings are professional, universally understandable, and legally acceptable.
Practice Questions
- List and describe five different types of lines used in technical drawings, explaining their typical applications. (10 marks)
- Explain how line thickness should be selected when preparing a floor plan for a county referral hospital. (8 marks)
- Identify the standard line type used to represent hidden edges and provide an example of its use in a retail business shop layout. (7 marks)
- Describe the importance of complying with BS 8888 and ISO 128 in technical drawings prepared for a SACCO office design. (5 marks)
The rest of this chapter
🔒Create a free account to open more of this chapter.
Free: practical guides, quick cards, workplace scenarios and more.
Create a free account 🔒2.2 Freehand Printing of Letters
Clear and consistent lettering enhances the readability of technical drawings, which is essential for effective communication in diverse Kenyan professional settings such as schools, banks, and agricultural cooperatives. Freehand printing is a skill that enabl…
🔒2.3 Borderlines and Title Blocks
In professional technical drawing across Kenyan sectors such as county government offices, banks, and hospitals, borderlines and title blocks provide essential framing and information about the drawing. These elements ensure that drawings are clearly identifia…
🔒2.4 Construction of Different Angles
Angles are fundamental geometric elements in technical drawings across all Kenyan professional fields, from designing agricultural layouts to planning hospital wards. Mastery of angle construction ensures accuracy and precision in representing objects and spac…
🔒2.5 Measurement of Different Angles
Accurate measurement of angles is fundamental in technical drawing across all sectors in Kenya. Whether designing layouts for a county hospital, planning office spaces for a government building, or creating farm irrigation maps, precise angle measurement ensur…
🔒2.6 Bisection of Different Angles and Lines
Bisecting angles and lines is a critical skill in technical drawing, enabling the division of elements into equal parts. This technique is widely applied in diverse Kenyan sectors, from dividing land parcels at NEMA to planning seating arrangements in hotels.…
🔒2.7 Construction of Geometric Figures
In Kenya's diverse workplaces, the ability to construct accurate geometric figures is essential for clear communication in technical drawing across sectors such as healthcare facility planning, agricultural layout design, retail store shelving, and administrat…
🔒2.8 Patterns Development
In Kenya’s diverse professional environments, the ability to develop accurate patterns is essential in fields such as garment production, metal sheet fabrication, and packaging design. Pattern development involves unfolding or flattening a three-dimensional ob…
🔒2.9 Different Types of Tangents
Tangents play a critical role in technical drawing across various Kenyan professional fields, including architecture, manufacturing, and design. Understanding the types of tangents to circles is essential for creating accurate intersecting curves, designing co…
🔒2.10 Standard Drawing Conventions
Line types in technical drawing convey different information about object features, boundaries, and construction details. Kenyan TVET students must understand and apply these line standards to meet ISO and BS specifications commonly adopted across various sect…
Chapter Summary
This chapter provided a comprehensive overview of producing plane geometry drawings, beginning with the identification and application of various types of lines used in technical drawings. It emphasized the importance of mastering freehand printing of letters to ensure clarity and professionalism in annotations. The role of borderlines and title blocks was explained as essential elements for standardizing drawing presentation. Detailed procedures for constructing and measuring different angles were covered, alongside techniques for bisecting angles and lines accurately. The chapter then explored the construction of fundamental geometric figures such as circles, triangles, rectangles, parallelograms, polygons, pyramids, conic sections, and prisms, highlighting their individual drawing methods. Pattern development was introduced as a key step in translating three-dimensional objects into flat layouts. The discussion on tangents distinguished between exterior and interior tangents to circles, illustrating their construction principles. Finally, the chapter concluded with the standard drawing conventions that govern line types, scales, symbols, and title block formats to ensure consistency and adherence to recognized technical standards.
Self-Assessment
🔒 PDFDownload this self-assessment, with answers
A. Written Assessment
- What type of line is used to represent hidden edges in technical drawings? (2 marks)
- Explain why freehand printing of letters is important in technical drawings. (3 marks)
🔒20 more in this section.
Chapter Examination Questions
🔒 PDFDownload these examination questions, with worked answers
SECTION A (40 Marks) - Answer ALL Questions
- Identify and describe four different types of lines used in technical drawings according to BS/ISO standards. (4 marks)
- Explain the importance of freehand printing of letters in technical drawings and list three best practices to ensure clarity. (4 marks)
🔒18 more in this section.
