1.1 Dimensions
Dimensions in masonry unit drawings convey the exact size and shape of the units, which is crucial for estimating quantities, planning construction sequences, and ensuring structural integrity. In the Kenyan context, where construction projects involve diverse stakeholders from different sectors such as retail businesses and agricultural cooperatives, clear dimensional interpretation helps avoid costly mistakes and delays. This section breaks down the critical subtopics related to dimensions, providing a detailed understanding of their meaning, standards, and practical applications.
1.1.1 Understanding Dimension Types in Masonry Drawings
Dimensions in masonry unit drawings are categorized into several types, each serving a specific purpose in conveying size information. Recognizing these types is essential for accurate interpretation and application in construction projects.
- Overall Dimensions: These indicate the total length, width, and height of a masonry unit or assembly. They provide the maximum extent of the unit and are critical for space planning and layout design. For example, in a county referral hospital project, overall dimensions help ensure that masonry units fit within the allocated wall thickness without interfering with other structural elements.
- Nominal Dimensions: Nominal dimensions represent the standard size of masonry units before adjustments for mortar joints or finishing. They serve as a reference for material ordering and quality control. A SACCO office building might use nominal dimensions to standardize block sizes for cost-effective procurement.
- Finished Dimensions: These are the actual measured sizes of masonry units after fabrication, including allowances for shrinkage or finishing treatments. Finished dimensions are vital for ensuring that units fit precisely in the construction phase, such as in retail business outlets where precise wall alignments are necessary for interior fittings.
- Clear Dimensions: Clear dimensions specify the exact gap or space between masonry units or structural elements, often accounting for mortar thickness. This type is critical for ensuring proper bonding and structural stability in agricultural cooperative storage facilities.
- Working Dimensions: These dimensions are used during construction to guide the placement and alignment of masonry units, often including tolerances. For example, in a hotel construction project, working dimensions ensure that walls are built to design specifications despite minor on-site variations.
1.1.2 Kenya and International Standards for Masonry Dimensions
Adhering to dimensional standards is fundamental for uniformity, quality control, and interoperability of masonry units across Kenya’s construction industry. Standards provide guidelines that ensure masonry units meet minimum performance requirements.
- Kenya Bureau of Standards (KEBS): KEBS specifies dimensional tolerances and sizes for masonry units, including concrete blocks and bricks, ensuring consistency across local manufacturers. For instance, a university construction project must comply with KEBS standards to qualify for government funding.
- British Standards (BS EN 771-3): This international standard covers specifications for masonry units, including dimensional tolerances and testing methods. Kenyan architects and engineers often refer to BS standards for projects involving international partners or funding agencies.
- ISO Standards (ISO 13715): ISO provides guidelines on dimensions and tolerances to ensure global compatibility, especially in projects involving imported materials. A county government office might specify ISO-compliant masonry units to align with donor agency requirements.
- Tolerance Specifications: Standards define acceptable deviations in dimensions, such as ±3 mm for block length or height, to accommodate manufacturing and installation variances. Proper understanding of these tolerances prevents rejection of materials that are within acceptable limits.
- Marking and Identification: Standards also stipulate how dimensions and tolerances should be marked on drawings and units, facilitating clear communication among stakeholders during procurement and construction phases.
1.1.3 Reading and Interpreting Dimension Lines and Symbols
Dimension lines and symbols form the visual language of masonry drawings, conveying size information precisely. Mastery of these elements is crucial for professionals to avoid costly misinterpretations.
- Dimension Lines: These are thin lines terminated by arrowheads or ticks, indicating the direction and extent of a dimension. The numerical value is placed above or inside the line. For example, a retail business project manager uses dimension lines to verify wall thickness before ordering blocks.
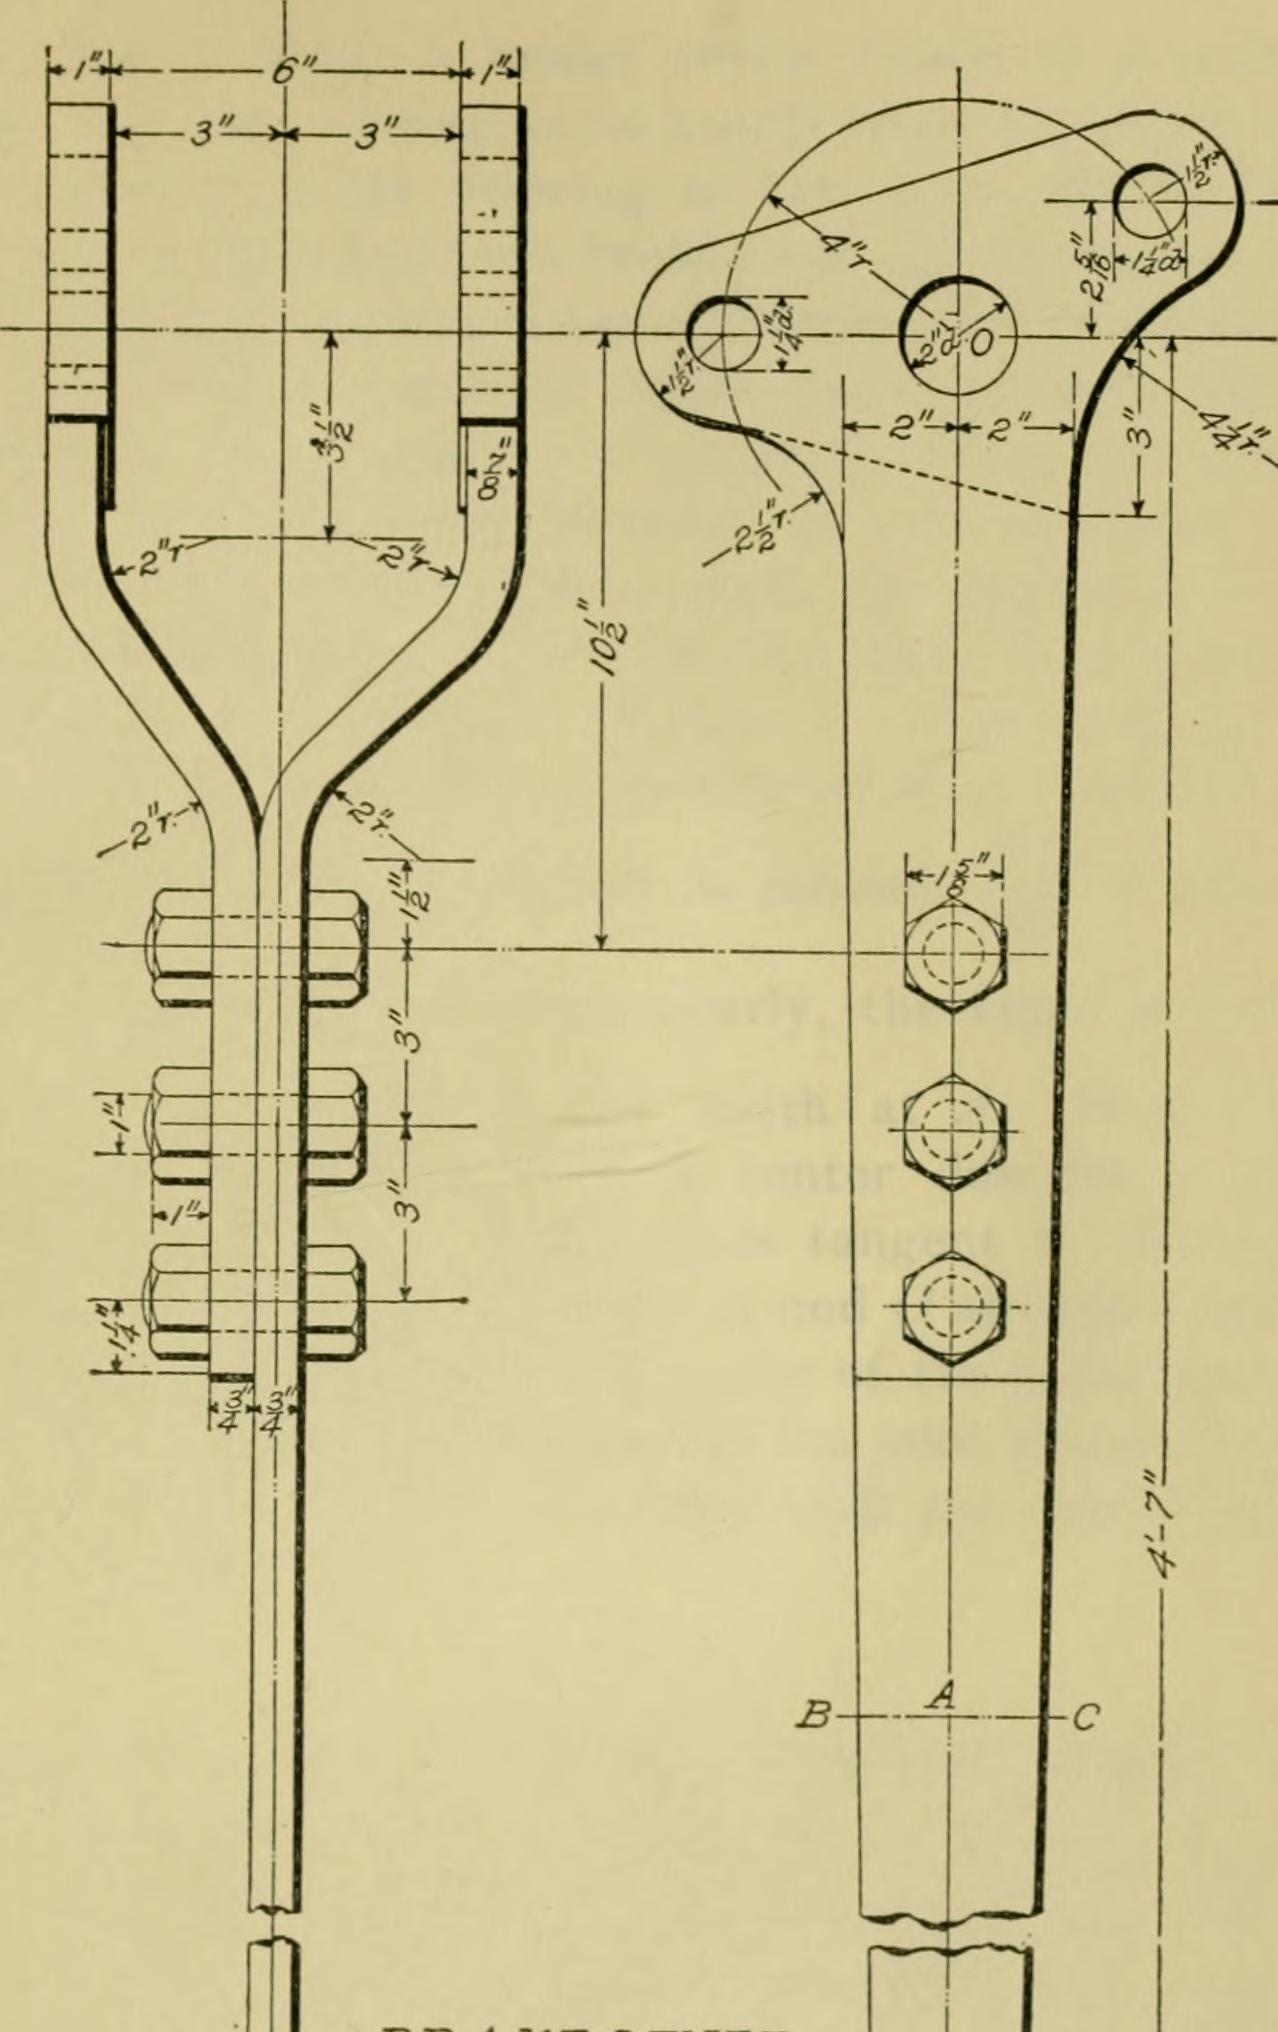
Engineering drawing with dimension lines shown (Source: Wikimedia Commons)
- Extension Lines: These lines extend from the object edges to the dimension lines, indicating the exact points between which the dimension applies. Extension lines must not touch the object lines, ensuring clarity on drawings for hospital construction.
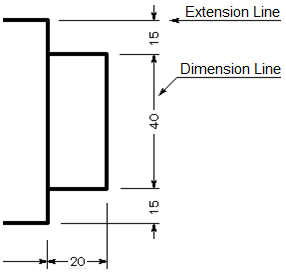
A technical drawing illustrating the use of extension lines and dimens (Source: 59d646f026634d9a)
- Leader Lines: Used to connect notes or symbols to specific parts of the drawing, leader lines clarify dimensions or special instructions, such as mortar joint thickness in cooperative warehouse walls.
- Symbols and Abbreviations: Common symbols include diameter (Ø), radius (R), and countersink (⌵), which may appear in masonry unit drawings to specify holes or recesses. Knowledge of these symbols is essential for ICT data centre construction where cable conduits are integrated into masonry walls.
- Scale Considerations: Dimension lines reflect scaled measurements; understanding the drawing scale is necessary to convert drawing dimensions to actual site measurements accurately.
1.1.4 Applying Dimensions to Quantity Estimation and Layout Planning
Dimensions extracted from masonry unit drawings are fundamental inputs for quantity takeoff and layout planning, directly impacting project budgeting and scheduling.
- Calculating Unit Quantities: By using the length, width, and height dimensions, the number of masonry units required for a wall or structure can be estimated precisely. For example, a hotel project estimating the number of blocks needed for external walls reduces wastage and cost overruns.
- Determining Mortar Volume: Knowing the clear dimensions and joint thickness helps calculate the volume of mortar required, essential for budgeting in agricultural cooperative construction.
- Planning Wall Layouts: Dimensions guide the arrangement of masonry units to achieve structural stability and aesthetic alignment, critical in county government office fit-outs.
- Estimating Load-Bearing Capacities: Dimensions influence the structural analysis of walls, affecting decisions such as reinforcement needs in university laboratories.
- Facilitating Material Procurement: Accurate dimensional interpretation ensures that procurement teams order correct quantities and sizes, avoiding delays in retail business renovations.
Practice Questions
- Explain five different types of dimensions found in masonry unit drawings and their significance in construction projects. (10 marks)
- List and describe five key standards relevant to masonry unit dimensions in Kenya, highlighting their impact on quality control. (10 marks)
- Identify and explain the purpose of five common dimension lines and symbols used in masonry drawings. (10 marks)
- Using given dimensions of a wall 4 m long, 3 m high, and 0.2 m thick made of blocks measuring 400 mm x 200 mm x 100 mm, calculate the approximate number of blocks required assuming 10 mm mortar joints. Show all calculation steps. (10 marks)
The rest of this chapter
🔒Create a free account to open more of this chapter.
Free: practical guides, quick cards, workplace scenarios and more.
Create a free account 🔒1.2 Elevations
In the Kenyan construction and building industry, elevations serve as fundamental drawings that represent the external vertical faces of masonry units. They are essential for professionals across sectors such as county government offices, hotels, and retail bu…
🔒1.3 Measuring angles
In the production of masonry units, accurate measurement of angles is crucial to ensure that blocks fit correctly within a structure and that the final construction maintains its intended shape and stability. In Kenya, professionals across various sectors such…
Chapter Summary
This chapter focused on interpreting masonry units' drawings by first examining the importance of accurately understanding the dimensions provided. It emphasized how correct measurement of length, width, and height is crucial for producing masonry units that fit design specifications. The study then explored elevations, explaining how different views such as front, side, and sectional elevations reveal the shape and structural details of the units. Understanding these elevations allows for precise visualization and planning during production. Lastly, the chapter covered methods for measuring angles, highlighting techniques to ensure correct angular dimensions are interpreted from drawings. Mastery of these skills ensures that masonry units are produced to exact standards, facilitating quality construction work.
Self-Assessment
🔒 PDFDownload this self-assessment, with answers
A. Written Assessment
- What is the standard unit of measurement for masonry drawings in Kenya? (2 marks)
- Identify the correct dimension notation for a masonry unit that is 230 mm wide, 110 mm high, and 75 mm thick. (3 marks)
🔒20 more in this section.
Chapter Examination Questions
🔒 PDFDownload these examination questions, with worked answers
SECTION A (40 Marks) - Answer ALL Questions
- A county referral hospital is constructing a new outpatient wing. The masonry units drawing shows a block with dimensions 450 mm length, 225 mm width, and 150 mm height. What is the volume of one masonry unit in cubic meters? (4 marks)
- Identify the correct elevation view from a set of three drawings showing front, side, and top views of a masonry wall. (4 marks)
🔒18 more in this section.
Chapter Practical Activities
Practical 1: Measure and mark masonry unit dimensions as per drawing
Building Technology · Level 5
Masonry Units Production
PRACTICAL ASSESSMENT
TIME: 4 HOURS
⬇ PDFCandidate Instructions (Candidate Tool)
Type: Individual
INSTRUCTIONS TO CANDIDATE:
1. You are required to perform the following task:
i. Measure and mark the dimensions 230mm x 110mm x 75mm accurately on clay masonry units as per the provided working drawing.
2. You have been provided with the following resources for the practical task:
| Tools & Equipment | Materials |
|---|
| Tape Measure (5 m) | Masonry Unit (Clay Brick) sample |
| Mason Square | |
| Marking Chalk | |
| Pencil | |
| Nail (3 inch) | |
| Spirit Level | |
⬇ PDFResources Required (Cutting List)
| S/N | Item | Quantity |
|---|
| 1 | Tape Measure (5 m) | 1 Pc per Candidate |
| 2 | Mason Square | 1 Pc per Candidate |
| 3 | Marking Chalk | 1 Pc per Candidate |
| 4 | Pencil | 1 Pc per Candidate |
| 5 | Nail (3 inch) | 3 Pcs per Candidate |
| 6 | Spirit Level | 1 Pc per Candidate |
| 7 | Personal Protective Equipment (Helmet, Gloves, Dustcoat, Safety Boots) | 1 Set per Candidate |
| 8 | Masonry Unit (Clay Brick) sample | 5 Pcs per Candidate |
⬇ PDFAssessor Guide
| Items to be Evaluated | Marks Available | Marks Obtained | Comments |
|---|
| TASK 1: Preparation and Safety |
Wore PPE including helmet, gloves, dustcoat, and safety boots
(Award one mark for each PPE donned as per workplace procedures 4 x 1 = 4 Marks) | 4 | | |
Assembled all required tools and equipment correctly
(Award 1 mark for each tool assembled correctly x 3) | 3 | | |
Handled tools and masonry units with care and maintained safe custody
(Award 3 marks for proper handling and care of tools and materials) | 3 | | |
| Sub-Total | 10 | | |
| TASK 2: Interpretation and Marking |
Correctly interpreted the masonry unit dimensions (230mm x 110mm x 75mm) from the drawing
(Award 3 marks for accurate interpretation) | 3 | | |
Used tape measure and mason square correctly to measure dimensions
(Award 1 mark for each tool used properly x 4) | 4 | | |
Marked the dimensions accurately on the masonry units using pencil and nail
(Award 5 marks for accurate marking of all dimensions) | 5 | | |
Checked marking accuracy using spirit level and mason square
(Award 3 marks for proper checking of accuracy) | 3 | | |
| Sub-Total | 15 | | |
| TASK 3: Housekeeping and Completion |
Cleaned and cleared the working area as per standard procedures
(Award 3 marks for proper housekeeping) | 3 | | |
Stored tools and leftover materials correctly
(Award 2 marks for proper storage) | 2 | | |
| Sub-Total | 5 | | |
| PRODUCT CHECKLIST |
Dimension accuracy: Length 230mm
(Award 3 marks for correct length measurement) | 3 | | |
Dimension accuracy: Width 110mm
(Award 3 marks for correct width measurement) | 3 | | |
Dimension accuracy: Height 75mm
(Award 3 marks for correct height measurement) | 3 | | |
Markings are straight, clear and visible
(Award 3 marks for neat and visible markings) | 3 | | |
Marked edges are square and aligned using mason square
(Award 3 marks for correct squareness of markings) | 3 | | |
| Sub-Total | 15 | | |
| GRAND TOTAL | 45 | | |
ASSESSMENT OUTCOME: ☐ Competent ☐ Not Yet Competent (competent if at least 50%)
Practical 2: Interpret and reproduce elevation view of masonry wall section
Building Technology · Level 5
Masonry Units Production
PRACTICAL ASSESSMENT
TIME: 4 HOURS
⬇ PDFCandidate Instructions (Candidate Tool)
Type: Individual
INSTRUCTIONS TO CANDIDATE:
1. You are required to perform the following task:
i. Interpret the provided elevation drawing and reproduce a masonry wall elevation section 1500 mm wide by 1200 mm high on the model work surface.
2. You have been provided with the following resources for the practical task:
| Tools & Equipment | Materials |
|---|
| Tape measure | Model bricks |
| Pencil | |
| Steel ruler | |
| Carpenter’s square | |
| Eraser | |
⬇ PDFResources Required (Cutting List)
| S/N | Item | Quantity |
|---|
| 1 | PPE (helmet, gloves, dustcoat, safety boots) | 1 set per Candidate |
| 2 | Tape measure (5 m) | 1 pc per Candidate |
| 3 | Pencil | 2 pcs per Candidate |
| 4 | Steel ruler (600 mm) | 1 pc per Candidate |
| 5 | Carpenter’s square | 1 pc per Candidate |
| 6 | Drawing board or plywood sheet (600 mm x 400 mm) | 1 pc per Candidate |
| 7 | Eraser | 1 pc per Candidate |
| 8 | Model bricks (foam or wooden blocks) | 20 pcs per Candidate |
⬇ PDFAssessor Guide
| Items to be Evaluated | Marks Available | Marks Obtained | Comments |
|---|
| TASK 1: Safety and Preparation |
Wore PPE including helmet, gloves, dustcoat, and safety boots
(Award 1 mark for each PPE donned as per workplace procedures 4 x 1 = 4 Marks) | 4 | | |
Assembled all tools and materials required for the task
(Award 1 mark each for tape measure, pencil, steel ruler, carpenter’s square, eraser, and model bricks) | 3 | | |
Reviewed and interpreted the elevation drawing correctly
(Award 3 marks for accurate interpretation of dimensions and details from the drawing) | 3 | | |
| Sub-Total | 10 | | |
| TASK 2: Marking and Layout |
Marked out the elevation dimensions 1500 mm width and 1200 mm height accurately on the board
(Award 4 marks for accurate dimension marking) | 4 | | |
Used carpenter’s square and steel ruler to ensure squareness and straight lines
(Award 3 marks for correct use of tools to maintain squareness) | 3 | | |
Laid out model bricks to represent the wall elevation as per drawing
(Award 3 marks for correct positioning and alignment of model bricks) | 3 | | |
| Sub-Total | 10 | | |
| TASK 3: Finishing and Quality Checks |
Ensured neatness and accuracy of the reproduced elevation
(Award 3 marks for neat and accurate reproduction) | 3 | | |
Checked and corrected any deviations in dimensions and alignment
(Award 3 marks for thorough checking and corrections) | 3 | | |
Cleaned and cleared the workspace after completion
(Award 2 marks for proper housekeeping as per SOP) | 2 | | |
| Sub-Total | 8 | | |
| PRODUCT CHECKLIST |
Width dimension of 1500 mm reproduced accurately (+/- 5 mm tolerance)
(Award 3 marks for correct width dimension) | 3 | | |
Height dimension of 1200 mm reproduced accurately (+/- 5 mm tolerance)
(Award 3 marks for correct height dimension) | 3 | | |
Elevation reproduced with correct brick arrangement and alignment
(Award 4 marks for correct brick layout and alignment) | 4 | | |
All corners and edges squared and straight
(Award 3 marks for squareness and straightness) | 3 | | |
Overall finish neat and free from errors
(Award 2 marks for neat finishing) | 2 | | |
| Sub-Total | 15 | | |
| GRAND TOTAL | 43 | | |
ASSESSMENT OUTCOME: ☐ Competent ☐ Not Yet Competent (competent if at least 50%)
🔒Measure and mark specified angles on masonry unitsPractical 3
🔒Set Out Masonry Units to Specified DimensionsPractical 4
🔒Check and verify masonry unit dimensionsPractical 5
🔒Create elevation sketches from physical masonry unitsPractical 6
🔒Set Out and Mark Angled Masonry Joints for a Wall SectionPractical 7
🔒Verification of Angles in Masonry Layout Using Elevation DrawingsPractical 8
🔒Marking and Cutting Masonry Units to Required AnglesPractical 9
🔒Interpret combined dimension and elevation drawings to set out masonry unitsPractical 10
