Technical drawing is a fundamental skill in automotive engineering technology, enabling professionals to communicate precise design ideas and specifications for vehicle components and systems. Mastery of drawing tools, equipment, and materials is essential for creating accurate and standardized drawings that conform to industry practices and Kenyan standards. This chapter focuses on the essential tools used in automotive technical drawing, highlighting their specifications, uses, and maintenance to ensure reliability and precision in professional drafting tasks.
1.1 Drawing Equipment
Drawing equipment forms the foundation for producing clear and precise automotive engineering drawings. In Kenya’s automotive workshops, repair centres, and design offices, using the correct tools ensures conformity to technical standards and facilitates effective communication among engineers and technicians. This section covers key equipment such as the T square, set square, protractor, and engineering drawing sets, each playing a unique role in the drafting process.
1.1.1 T Square
| Name |
Specification |
Use |
| T Square |
Rigid blade, typically 60cm long, with a flat, straight edge and a perpendicular stock |
Used to draw horizontal lines and guide set squares for vertical or angled lines |
Design and Construction
The T square consists of two main parts: the blade and the stock. The blade is the long, flat, straight edge usually made of plastic or wood, designed to provide a stable guide for drawing horizontal lines. The stock is the shorter, thicker part set at a right angle to the blade, which rests firmly against the drawing board’s edge. This perpendicular design ensures that the T square maintains a consistent angle for accurate line drawing.
Applications in Automotive Drawing
- Drawing Horizontal Lines: The T square is primarily used to draw perfectly horizontal lines, which serve as baselines for other measurements.
- Guiding Set Squares: It acts as a reference edge when drawing vertical or angled lines using set squares.
- Aligning Drawing Paper: The stock helps align the drawing sheet to the board, ensuring the drawing remains square and accurate.
- Layout Work: It assists in marking margins and borders on the drawing sheet.
- Checking Parallelism: It can be used to verify that lines are parallel by sliding along the paper.
Proper Usage and Handling
- Place the drawing board on a stable surface and secure the drawing sheet.
- Position the T square stock firmly against the edge of the drawing board.
- Hold the T square blade flat on the paper to avoid lifting that could cause uneven lines.
- Use a sharp pencil or technical pen along the blade edge for clean, straight lines.
- When guiding a set square, slide the T square carefully without tilting.
- Store the T square flat or hanging to prevent warping of the blade.
Maintenance and Care
- Keep the blade clean and free from ink or pencil marks that could interfere with drawing.
- Avoid dropping or bending the T square as this damages its straight edge.
- Wipe with a soft cloth after use to remove dust and debris.
- Store in a protective case or designated rack to maintain shape.
- Periodically check the blade’s straightness against a known straight edge.
1.1.2 Set Square
| Name |
Specification |
Use |
| Set square |
Typically made of transparent plastic with angles of 45°, 30°/60°, and 90° |
Used for drawing vertical and angled lines accurately |
Types of Set Squares
- 45° Set Square: Features two 45° angles and one 90° angle, ideal for drawing isometric views and perpendicular lines.
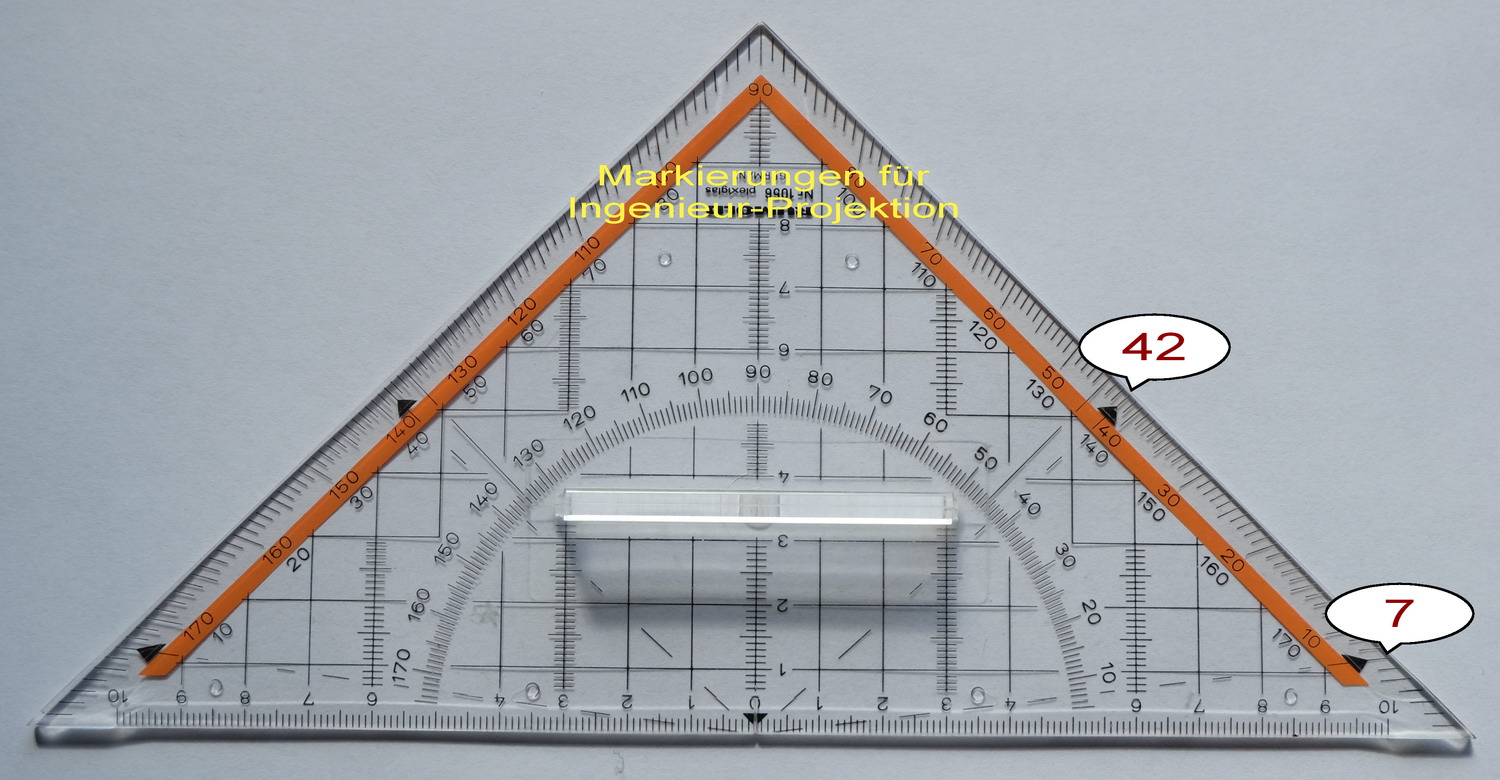
45° set square with measurement markings (Source: Wikipedia (Set square))
- 30°/60° Set Square: Contains 30°, 60°, and 90° angles, commonly used for creating inclined lines and detailing.
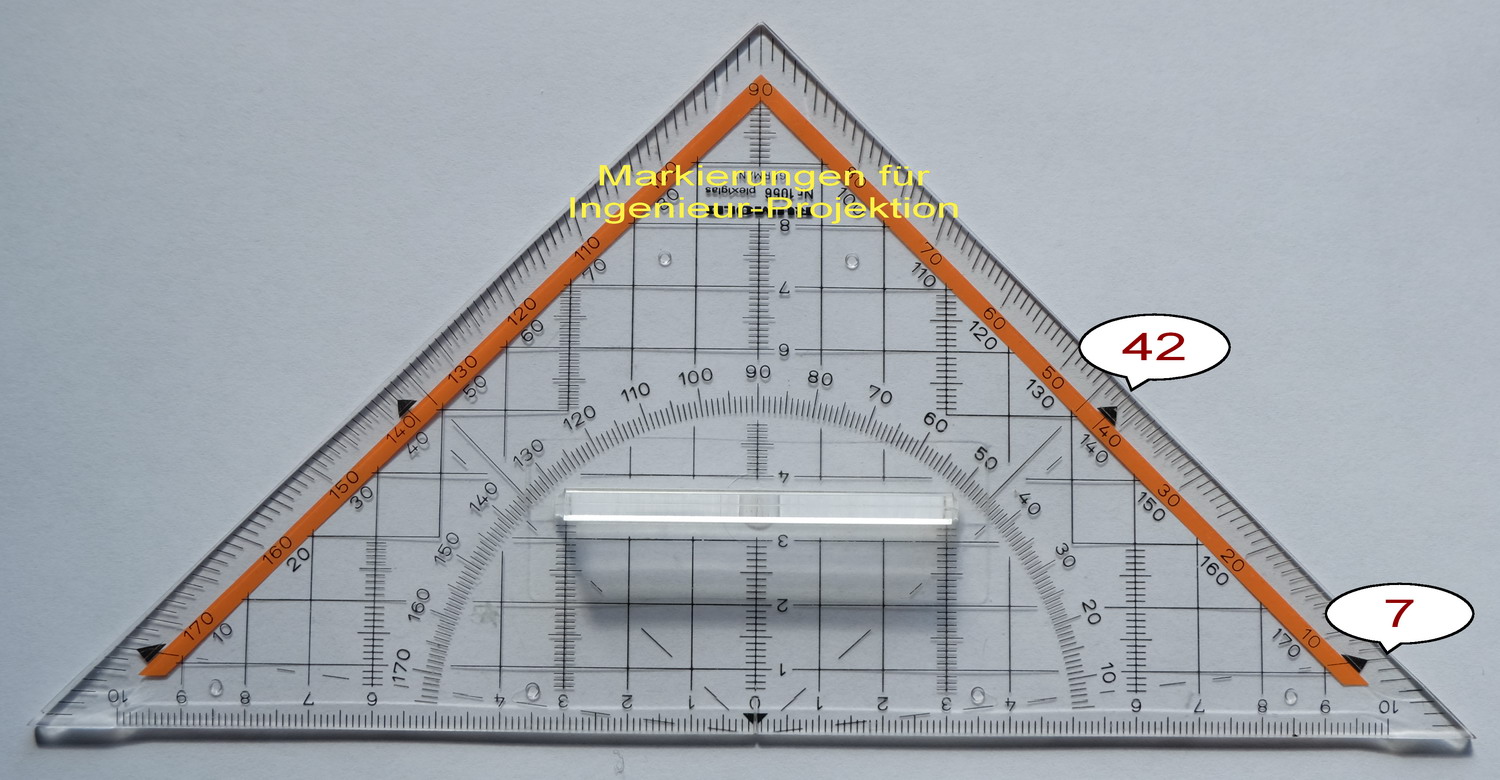
30°/60° set square with measurement markings (Source: Wikipedia (Set square))
- Combination Sets: Some sets include both types for versatile drawing needs.
Role in Automotive Technical Drawing
- Vertical Lines: When placed against the T square, the set square helps draw vertical lines essential for orthographic projections.
- Angled Lines: Used to draw standard angles in component sketches, such as chamfers or slopes.
- Isometric Drawing: Combined with the 45° set square, it assists in creating isometric views of automotive parts.
- Measuring Angles: Allows quick verification of common angles during sketching or dimensioning.
- Drafting Complex Shapes: Facilitates the construction of polygons and other geometric figures in design work.
Correct Usage Procedure
- Align the T square on the drawing board with its stock against the board edge.
- Place the set square’s flat edge firmly against the T square blade to ensure perpendicularity.
- Hold the set square steady to prevent slipping while drawing.
- Use a sharp pencil or fine pen along the set square’s edge to draw clean lines.
- For angled lines, rotate the set square to the required angle and draw accordingly.
- Combine with other tools like compasses for complex shapes.
Care and Storage Guidelines
- Clean the set square regularly to maintain transparency and visibility.
- Avoid scratches by storing in a protective sleeve or box.
- Keep away from extreme heat to prevent warping.
- Inspect edges for chips or irregularities that could affect accuracy.
- Handle gently to maintain angle precision.
1.1.3 Protractor
| Name |
Specification |
Use |
| Protractor |
Semi-circular or circular, usually made of transparent plastic, marked in degrees from 0° to 180° or 360° |
Used for measuring and drawing precise angles |
Design Features
The protractor has a flat base with a centre hole or notch to align with a vertex point on the drawing. Degree markings are printed clearly along the curved edge, allowing measurement of angles to the nearest degree. Transparent construction helps view the underlying drawing while positioning.
Importance in Automotive Drafting
- Angle Measurement: Critical for checking and specifying angles in components such as suspension arms or gear teeth.
- Drawing Angles: Enables technicians to construct exact angles when designing or modifying parts.
- Verification of Draft Angles: Ensures manufacturing tolerances for draft angles on cast or moulded parts.
- Inspection: Used to confirm angles on templates or patterns before production.
- Supporting Complex Geometry: Helps in creating compound angles in assemblies.
Step-by-Step Use of a Protractor
- Identify the vertex point where the angle is to be measured or drawn.
- Place the centre hole of the protractor precisely over the vertex.
- Align the base line of the protractor with one leg of the angle.
- Read the degree marking where the other leg crosses the curved scale.
- For drawing, mark the required angle point using the scale.
- Remove the protractor and connect the vertex to the marked point with a straight line.
Maintenance and Handling
- Store the protractor flat to prevent bending.
- Keep free from scratches to maintain clear visibility.
- Avoid exposure to chemicals or heat that may cause discoloration.
- Clean with a soft cloth to remove smudges.
- Check calibration against a known angle periodically.
1.1.4 Engineering Drawing Set
| Name |
Specification |
Use |
| Engineering Drawing Set |
Contains a variety of tools: compass, divider, adjustable set squares, French curves, drawing pencils and eraser |
Provides comprehensive tools for detailed technical drawing |
Components of an Engineering Drawing Set
- Compass: Used for drawing circles and arcs with adjustable radius.
- Divider: Used for transferring measurements and dividing lines into equal parts.
- Adjustable Set Squares: Allow setting and drawing of non-standard angles.
- French Curves: Aid in drawing smooth curves that are not part of circles.
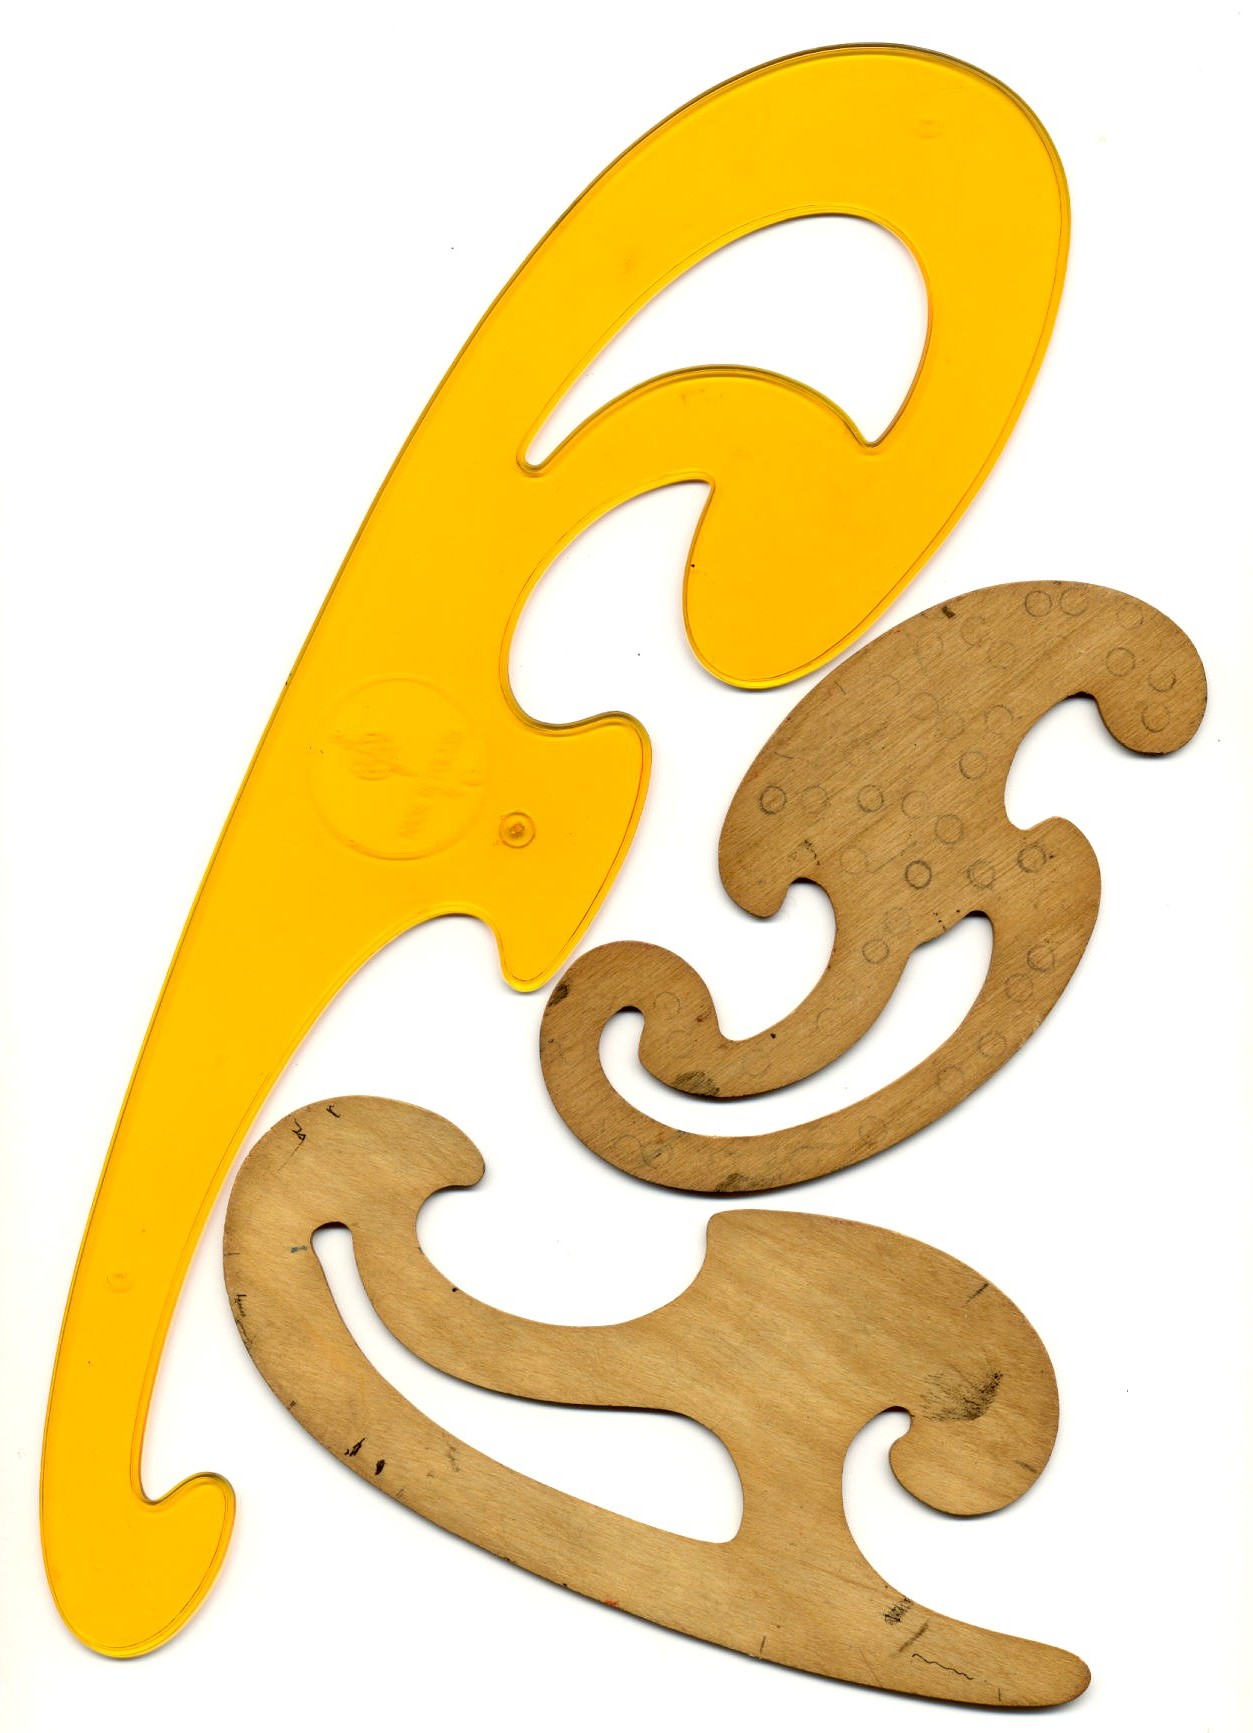
Three French curves used for drawing smooth curves (Source: Wikipedia (French curve))
- Drawing Pencils: Different grades (e.g., HB, 2H, 4H) provide varying line darkness and thickness.

Various colored drawing pencils (Source: Wikimedia Commons)
- Eraser: For correction of pencil marks without damaging the paper.
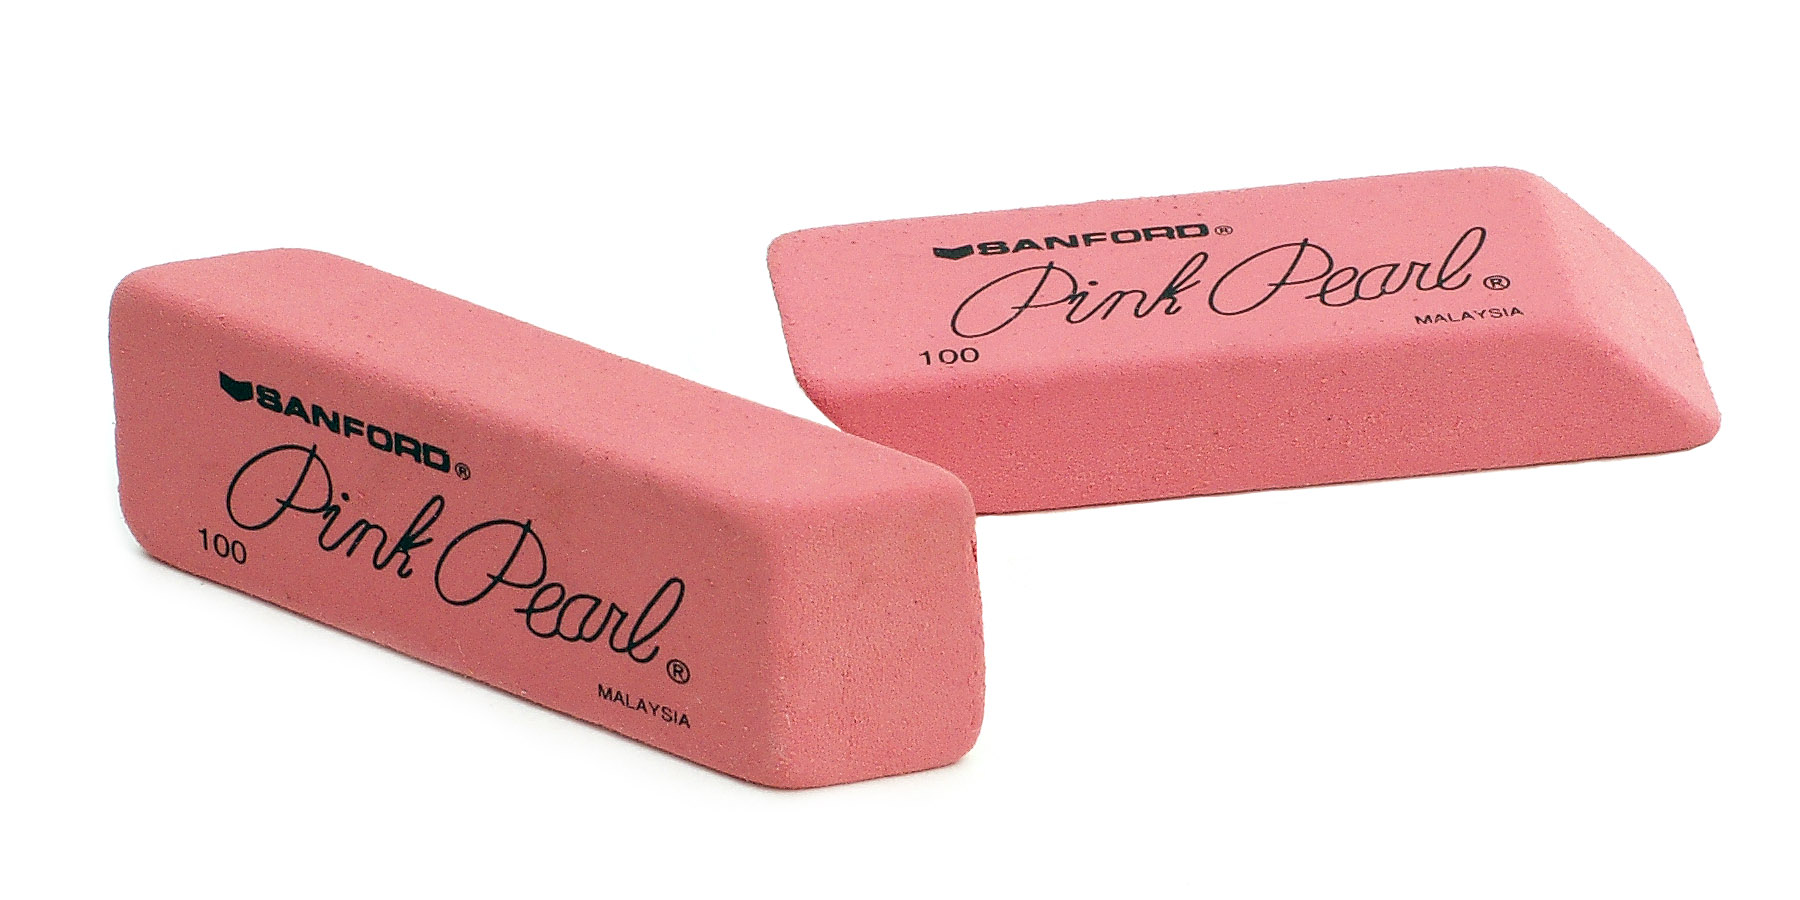
Pink Pearl erasers (Source: Wikipedia (Eraser))
Significance in Automotive Engineering
- Precision Drawing: Enables the creation of complex shapes and curves on automotive components.
- Versatility: Allows adaptation to various drawing challenges encountered in vehicle design.
- Measurement Transfer: Dividers help replicate measurements accurately from technical data.
- Detailing: French curves are essential for aerodynamic body parts and engine components.
- Standardisation: Use of different pencil grades supports clear differentiation of drawing elements like dimensions and outlines.
Proper Usage Practices
- Select the appropriate tool from the set based on the drawing requirement.
- Adjust the compass or divider carefully to the required measurement.
- Use light pressure when drawing with pencils to avoid indenting the paper.
- Clean tools regularly to prevent smudging and maintain sharpness.
- Use French curves by matching their contour to the desired curve on the drawing.
- Replace pencil leads and erasers as needed to maintain clarity.
Maintenance and Storage
- Keep all tools in the designated case to avoid loss or damage.
- Clean metal parts to prevent rusting.
- Sharpen pencils regularly for precise lines.
- Store French curves flat to prevent warping.
- Inspect adjustable tools for smooth movement and calibration.
Practice Questions
- Describe the main components of a T square and explain their functions in automotive technical drawing. (10 marks)
- Outline the steps for using a set square to draw a vertical line on a drawing sheet secured on a drawing board. (8 marks)
- Explain how a protractor is used to measure and draw angles, highlighting its importance in automotive engineering. (12 marks)
- List the tools included in an engineering drawing set and describe the specific use of each tool in automotive design. (15 marks)
Note on Standards
When producing technical drawings in Kenya, it is essential to follow recognized standards such as those from the Kenya Bureau of Standards (KEBS), ISO 128 for line types, and ISO 216 for paper sizes. Title blocks should conform to ISO 7200. These standards ensure that drawings are clear, consistent, and universally understood in professional and industrial contexts.
The rest of this chapter
🔒Create a free account to open more of this chapter.
Free: practical guides, quick cards, workplace scenarios and more.
Create a free account 🔒1.2 Drawing materials
In automotive engineering technology in Kenya, the choice of drawing materials directly influences the precision and durability of technical drawings. Accurate drawings are essential for designing vehicle components, repair manuals, and fabrication instruction…
🔒1.3 Use and maintenance of drawing equipment
In Automotive Engineering Technology in Kenya, precise and accurate technical drawings are foundational for designing, repairing, and fabricating vehicle components. The quality of these drawings depends heavily on the proper use and upkeep of drawing equipmen…
Chapter Summary
This chapter focused on the essential technical drawing tools and equipment required for accurate and efficient drafting. It began by detailing the functions and proper use of the T square, set square, protractor, and the comprehensive engineering drawing set. The discussion then moved to various drawing materials, including different types of drawing papers suited for technical work, the role of masking tape and clips in securing papers, the importance of a stable drawing board, and the use of clutch pencils for precision. Emphasis was placed on the correct handling and maintenance practices necessary to prolong the life and performance of drawing equipment. Understanding these tools and materials is fundamental for producing clear and precise technical drawings. Proper care and routine maintenance ensure reliability and accuracy throughout the drawing process. Mastery of these basics forms the foundation for advanced technical drawing skills.
Self-Assessment
🔒 PDFDownload this self-assessment, with answers
A. Written Assessment
- What is the primary function of a T square in automotive technical drawing? (2 marks)
- Identify two types of set squares commonly used in technical drawing and their typical angles. (3 marks)
🔒26 more in this section.
Chapter Examination Questions
🔒 PDFDownload these examination questions, with worked answers
SECTION A (40 Marks) - Answer ALL Questions
- Explain the primary function of a T square in automotive technical drawing and why it is important when preparing vehicle component layouts. (4 marks)
- Describe the difference between a set square with 45° and one with 30°/60° angles, and give an example of when each would be used in automotive drawing. (4 marks)
🔒18 more in this section.
Chapter Practical Activities
Practical 1: Identification and Selection of Technical Drawing Equipment
Automotive Engineering Technology · Level 6
Technical Drawing
PRACTICAL ASSESSMENT
TIME: 3 HOURS
⬇ PDFCandidate Instructions (Candidate Tool)
Type: Individual
INSTRUCTIONS TO CANDIDATE:
1. You are required to perform the following task:
i. Identify, select, and explain the use of drawing equipment required to produce a technical drawing on A2 paper as per the provided working drawing.
2. You have been provided with the following resources for the practical task:
| Tools & Equipment | Materials |
|---|
| T-square | A2 Drawing paper |
| Engineering set | |
| Set squares | |
| Assorted pencils: 2H, 4H, HB | |
| Eraser | |
| Masking tape | |
⬇ PDFResources Required (Cutting List)
| S/N | Item | Quantity |
|---|
| 1 | A2 Drawing paper | 1 Pc per Candidate |
| 2 | T-square | 1 Pc per Candidate |
| 3 | Engineering set (compass, divider, protractor) | 1 Pc per Candidate |
| 4 | Set squares (45° and 60°) | 1 Pair per Candidate |
| 5 | Assorted pencils: 2H, 4H, HB | 1 Pc each per Candidate |
| 6 | Eraser | 1 Pc per Candidate |
| 7 | Masking tape | 1 Pc per Candidate |
⬇ PDFAssessor Guide
| Items to be Evaluated | Marks Available | Marks Obtained | Comments |
|---|
| TASK 1: Identification and Selection of Drawing Equipment |
Candidate correctly identifies the T-square
(Award 2 marks for correct identification, 0 if incorrect) | 2 | | |
Candidate correctly identifies the engineering set (compass, divider, protractor)
(Award 3 marks for correct identification, 0 if incorrect) | 3 | | |
Candidate correctly identifies the set squares (45° and 60°)
(Award 2 marks for correct identification, 0 if incorrect) | 2 | | |
Candidate correctly identifies assorted pencils (2H, 4H, HB) and states their uses
(Award 4 marks for correct identification and explanation, 0 if incorrect) | 4 | | |
Candidate correctly identifies eraser and masking tape
(Award 2 marks for correct identification, 0 if incorrect) | 2 | | |
Candidate selects appropriate tools and materials based on the working drawing
(Award 3 marks for correct selection, 0 if incorrect) | 3 | | |
| Sub-Total | 16 | | |
| PRODUCT CHECKLIST |
Candidate provides clear and correct explanation of the use of each identified drawing equipment
(Award up to 9 marks for comprehensive and accurate explanations) | 9 | | |
| Sub-Total | 9 | | |
| GRAND TOTAL | 25 | | |
ASSESSMENT OUTCOME: ☐ Competent ☐ Not Yet Competent (competent if at least 50%)
Practical 2: Drawing horizontal lines using a T Square on A2 paper
Automotive Engineering Technology · Level 6
Technical Drawing
PRACTICAL ASSESSMENT
TIME: 3 HOURS
⬇ PDFCandidate Instructions (Candidate Tool)
Type: Individual
INSTRUCTIONS TO CANDIDATE:
1. You are required to perform the following task:
i. Using a T Square, draw five horizontal lines spaced 50mm apart across an A2 drawing sheet.
2. You have been provided with the following resources for the practical task:
| Tools & Equipment | Materials |
|---|
| T-square | A2 Drawing paper |
| Assorted pencils: 2H, 4H and HB | Eraser |
| Set squares (45° and 60°) | Masking tape |
⬇ PDFResources Required (Cutting List)
| S/N | Item | Quantity |
|---|
| 1 | A2 Drawing paper | 1 Pc per Candidate |
| 2 | T-square | 1 Pc per Candidate |
| 3 | Assorted pencils: 2H, 4H and HB | 1 Pc each per Candidate Total 3 Pcs |
| 4 | Eraser | 1 Pc per Candidate |
| 5 | Masking tape | 1 Pc per Candidate |
| 6 | Set squares (45° and 60°) | 1 Pair per Candidate |
⬇ PDFAssessor Guide
| Items to be Evaluated | Marks Available | Marks Obtained | Comments |
|---|
| TASK 1: Preparation and setting out |
Candidate wears appropriate PPE before starting
(Award 1 mark if PPE worn correctly, zero if not) | 1 | | |
Candidate securely tapes A2 drawing paper to the drawing board
(Award 2 marks if paper is firmly fixed with no movement, zero otherwise) | 2 | | |
Candidate correctly positions the T Square against the drawing board edge
(Award 2 marks if T Square is flush and stable, zero otherwise) | 2 | | |
| Sub-Total | 5 | | |
| TASK 2: Drawing horizontal lines |
Candidate selects appropriate pencil (2H or 4H) for fine lines
(Award 1 mark for correct pencil selection, zero otherwise) | 1 | | |
Candidate draws the first horizontal line accurately along the T Square edge
(Award 3 marks if line is straight and sharp, zero otherwise) | 3 | | |
Candidate measures and marks 50mm spacing between each horizontal line accurately
(Award 4 marks if all spacings are accurate within ±1mm, zero otherwise) | 4 | | |
Candidate draws remaining four horizontal lines parallel to the first with consistent spacing
(Award 5 marks if all lines are parallel and evenly spaced, zero otherwise) | 5 | | |
| Sub-Total | 13 | | |
| PRODUCT CHECKLIST |
All five horizontal lines are drawn on A2 paper, each spaced exactly 50mm apart within ±1mm tolerance
(Award 6 marks if spacing is consistent and lines are horizontal, zero otherwise) | 6 | | |
Lines are clean, sharp, and free from smudges or breaks
(Award 3 marks if lines are neat and continuous, zero otherwise) | 3 | | |
Lines are correctly aligned with the T Square edge ensuring horizontal orientation
(Award 3 marks if lines are perfectly horizontal, zero otherwise) | 3 | | |
| Sub-Total | 12 | | |
| GRAND TOTAL | 30 | | |
ASSESSMENT OUTCOME: ☐ Competent ☐ Not Yet Competent (competent if at least 50%)
🔒Drawing vertical and angled lines using set squaresPractical 3
🔒Measuring and Drawing Angles Using a ProtractorPractical 4
🔒Preparing and setting up A2 drawing papers on the drawing boardPractical 5
🔒Securing A2 Drawing Paper on Drawing Board Using Masking TapePractical 6
🔒Use of Clips to Attach and Organize Drawing MaterialsPractical 7
🔒Setting up and adjusting the drawing board for technical drawingPractical 8
🔒Use of clutch pencils to produce fine technical linesPractical 9
🔒Maintenance of Technical Drawing EquipmentPractical 10
🔒Complete Technical Layout Using T Square and Set SquaresPractical 11
🔒Complete setup of drawing workspace with mounted A2 drawing paperPractical 12
