
By the end of this chapter, you will be able to:
Mastering these skills will help you create precise technical drawings that are essential for successful assembly and communication in the trade.
Assembly drawings are fundamental in automotive engineering technology, providing a clear and precise representation of how individual components fit and function together within a vehicle system. These drawings enable engineers, technicians, and fabricators in Kenya’s automotive industry to visualize the completed assembly, ensuring correct construction and facilitating maintenance. Mastery of orthographic and sectional views in assembly drawings enhances communication and reduces errors during manufacturing and repair processes.
Orthographic views are essential in automotive assembly drawings, offering multiple perspectives of a component or assembly without distortion. In Kenya’s automotive workshops and manufacturing plants, orthographic projection ensures that engineers and technicians interpret assembly details accurately. Two primary projection methods are used: first angle and third angle projection, each with specific conventions that must be followed to maintain uniformity and clarity.
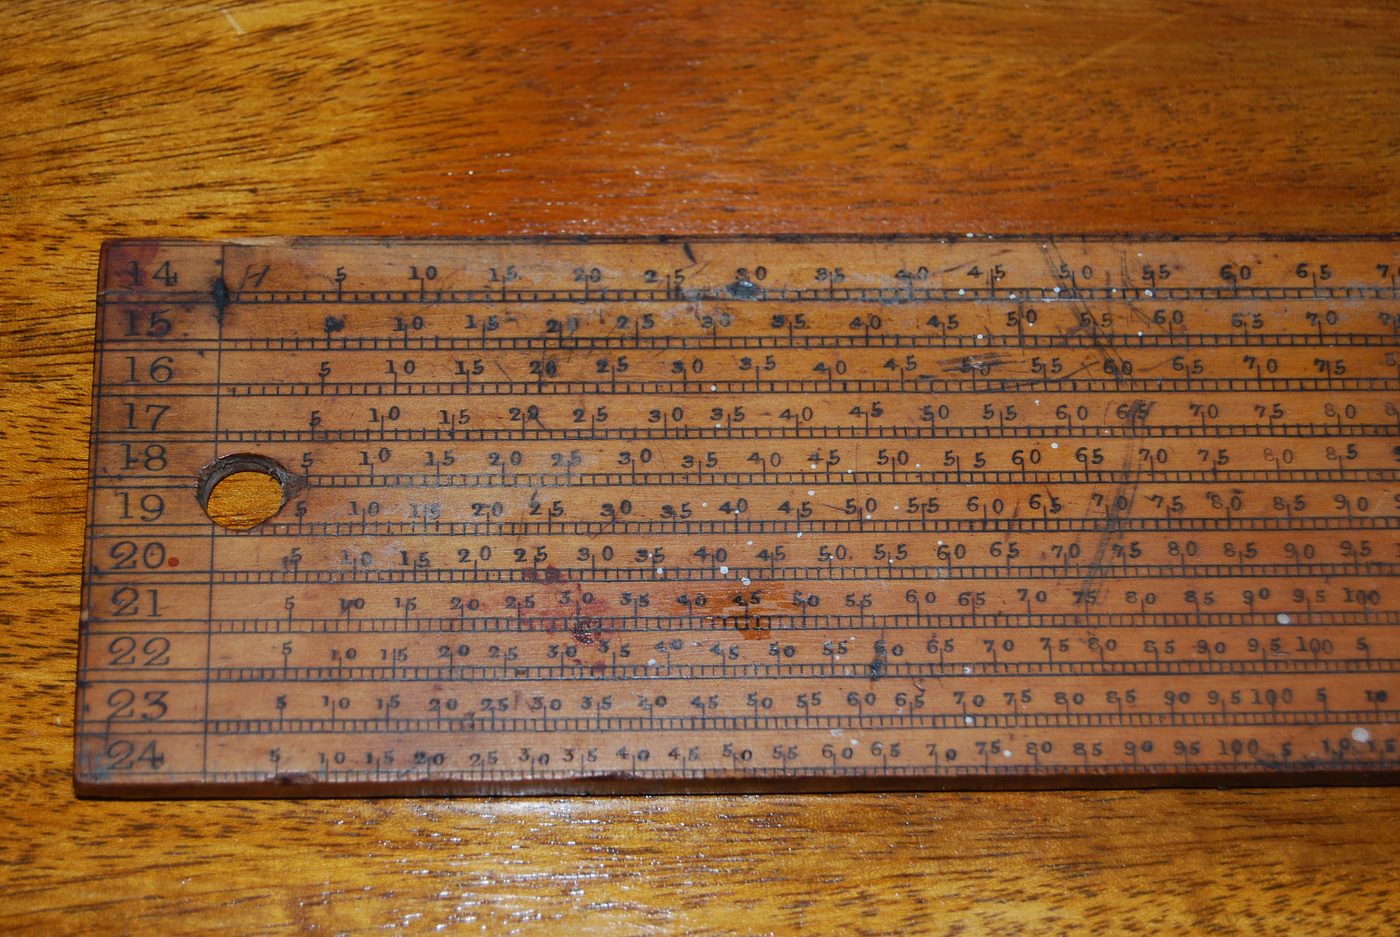
Wooden architect's scale ruler with measurement markings (Source: Wikipedia (Scale ruler))
An isometric view and its corresponding orthographic projections (fron (Source: PLUMB 5 LEARNING GUIDE-1 (1))
Explain the differences between first angle and third angle projection methods with respect to their view arrangements. (10 marks)
Given an automotive assembly component, construct the first angle projection views including front, top, and right side views using a scale of 1:2. (15 marks)
Identify the correct projection symbol for third angle projection and explain its significance in automotive drawings. (5 marks)
Interpret a given third angle projection assembly drawing and list five hidden features represented in the views. (10 marks)
Create a free account to open more of this chapter.
Free: practical guides, quick cards, workplace scenarios and more.
Create a free accountThis chapter focused on producing assembly drawings by illustrating how to create accurate orthographic views that clearly represent the relationship between components. It detailed the use of both first angle projection and third angle projection methods, emphasizing their distinct layouts and conventions according to international standards. The chapter then explained the importance of sectional views in revealing hidden internal features of assemblies, enabling better understanding and precision in manufacturing. Additionally, it covered the preparation of parts lists, which provide a comprehensive inventory of all components included in the assembly, facilitating effective communication and inventory control. Throughout the chapter, the integration of these elements was shown as essential for producing clear, professional assembly drawings that meet industry requirements. Mastery of these techniques ensures that technical drawings convey complete and precise information necessary for successful fabrication and assembly.
Type: Individual
| Tools & Equipment | Materials |
|---|---|
| T-square | A2 Drawing paper |
| Engineering set | Rewritable CD |
| Assorted pencils: 2H, 4H and HB | Printing Papers |
| Eraser and Masking tape | |
| Set squares | |
| Computer installed with AutoCAD | |
| Printer |
| S/N | Item | Quantity |
|---|---|---|
| 1 | A2 Drawing paper | 1 Pc per Candidate |
| 2 | Rewritable CD | 1 Pc per Candidate |
| 3 | Computer installed with AutoCAD | 1 Pc per Candidate |
| 4 | Printing Papers | Sufficient |
| 5 | Drawing Table | 1 Pc per Candidate |
| 6 | Printer | 1 Pc per 5 Candidates |
| 7 | T-square | 1 Pc per Candidate |
| 8 | Engineering set | 1 Pc per Candidate |
| 9 | Assorted pencils: 2H, 4H and HB | 1 Pc each per Candidate Total 3 Pcs |
| 10 | Eraser and Masking tape | 1 Pc per Candidate |
| 11 | Set squares | 1 Pair per Candidate |
| Items to be Evaluated | Marks Available | Marks Obtained | Comments |
|---|---|---|---|
| TASK 1: Prepare workspace and drawing setup | |||
| Wears appropriate PPE before starting the task (Award 1 mark for correct PPE use or zero) | 1 | ||
| Sets drawing paper correctly on the drawing table (Award 1 mark for correct paper placement or zero) | 1 | ||
| Calibrates and sets up AutoCAD environment for orthographic drawing (Award 2 marks for correct software setup or zero) | 2 | ||
| Selects appropriate scale and units for drawing (Award 1 mark for correct scale and units or zero) | 1 | ||
| Sub-Total | 5 | ||
| TASK 2: Produce orthographic views | |||
| Draws front view to scale with correct proportions (Award 3 marks for accurate front view or zero) | 3 | ||
| Draws top view aligned correctly with front view (Award 3 marks for accurate top view or zero) | 3 | ||
| Draws side view aligned correctly with front view (Award 3 marks for accurate side view or zero) | 3 | ||
| Uses correct line types and weights for visible and hidden edges (Award 2 marks for proper line work or zero) | 2 | ||
| Includes all necessary construction lines and removes them as appropriate (Award 1 mark for proper use of construction lines or zero) | 1 | ||
| Sub-Total | 12 | ||
| TASK 3: Dimensioning and annotations | |||
| Applies all dimensions accurately matching the assembly size (Award 4 marks for correct and complete dimensions or zero) | 4 | ||
| Positions dimensions clearly without clutter or overlap (Award 2 marks for neat dimension placement or zero) | 2 | ||
| Adds necessary annotations such as part labels and notes (Award 2 marks for clear annotations or zero) | 2 | ||
| Sub-Total | 8 | ||
| TASK 4: Final checks and submission | |||
| Proofreads drawing for errors and corrects them (Award 2 marks for thorough error checking or zero) | 2 | ||
| Prints the drawing and saves a digital copy on rewritable CD (Award 2 marks for proper saving and printing or zero) | 2 | ||
| Sub-Total | 4 | ||
| PRODUCT CHECKLIST | |||
| Front view dimensioned correctly to 250mm length and 100mm height (Award 3 marks for accurate front view dimensions or zero) | 3 | ||
| Top view dimensioned correctly to 250mm length and 150mm width (Award 3 marks for accurate top view dimensions or zero) | 3 | ||
| Side view dimensioned correctly to 150mm width and 100mm height (Award 3 marks for accurate side view dimensions or zero) | 3 | ||
| Views are properly aligned and to scale (Award 4 marks for correct alignment and scale or zero) | 4 | ||
| Drawing is neat, legible, and free of smudges (Award 2 marks for neatness or zero) | 2 | ||
| Annotations and labels are clear and correctly placed (Award 3 marks for clear annotations or zero) | 3 | ||
| Sub-Total | 18 | ||
| GRAND TOTAL | 47 | ||
Type: Individual
| Tools & Equipment | Materials |
|---|---|
| T-square | A2 Drawing paper |
| Engineering set | Printing Papers |
| Assorted pencils: 2H, 4H and HB | Rewritable CD |
| Eraser and Masking tape | |
| Set squares | |
| Computer installed with AutoCAD | |
| Printer |
| S/N | Item | Quantity |
|---|---|---|
| 1 | A2 Drawing paper | 1 Pc per Candidate |
| 2 | Rewritable CD | 1 Pc per Candidate |
| 3 | Computer installed with AutoCAD | 1 Pc per Candidate |
| 4 | Printing Papers | Sufficient |
| 5 | Drawing Table | 1 Pc per Candidate |
| 6 | Printer | Shared |
| 7 | T-square | 1 Pc per Candidate |
| 8 | Engineering set | 1 Pc per Candidate |
| 9 | Assorted pencils: 2H, 4H and HB | 1 Pc each per Candidate Total 3 Pcs |
| 10 | Eraser and Masking tape | 1 Pc per Candidate |
| 11 | Set squares | 1 Pair per Candidate |
| Items to be Evaluated | Marks Available | Marks Obtained | Comments |
|---|---|---|---|
| TASK 1: Preparation and Layout | |||
| Candidate wears appropriate PPE before commencing work (Award 1 mark for correct PPE use or zero) | 1 | ||
| Candidate sets out drawing sheet correctly on the drawing board/table (Award 2 marks for correct sheet alignment and fixation or zero) | 2 | ||
| Candidate selects appropriate scale and draws title block and border lines (Award 3 marks for accurate scale and neat title block or zero) | 3 | ||
| Candidate plans and lays out the assembly views according to first angle projection (Award 4 marks for correct relative placement of views or zero) | 4 | ||
| Sub-Total | 10 | ||
| TASK 2: Drawing Execution | |||
| Candidate draws all orthographic views (front, top, side) clearly and accurately (Award 5 marks for clarity and accuracy of views or zero) | 5 | ||
| Candidate applies first angle projection conventions correctly (Award 4 marks for correct projection method or zero) | 4 | ||
| Candidate includes assembly components with correct alignment and relative positioning (Award 3 marks for proper assembly depiction or zero) | 3 | ||
| Candidate uses appropriate line types and weights for visible, hidden, and center lines (Award 3 marks for correct line conventions or zero) | 3 | ||
| Sub-Total | 15 | ||
| TASK 3: Dimensioning and Annotations | |||
| Candidate accurately measures and applies dimensions 120mm length, 80mm width, 100mm height (Award 4 marks for correct dimensioning or zero) | 4 | ||
| Candidate adds necessary annotations such as part labels and title notes (Award 3 marks for clear and relevant annotations or zero) | 3 | ||
| Candidate checks and corrects drawing for neatness and completeness before submission (Award 3 marks for final review and neat presentation or zero) | 3 | ||
| Sub-Total | 10 | ||
| PRODUCT CHECKLIST | |||
| Assembly drawing shows correct first angle projection layout with front, top, and side views (Award 5 marks for correct projection layout or zero) | 5 | ||
| Dimensions on the drawing match given specifications: 120mm length, 80mm width, 100mm height (Award 5 marks for accurate and complete dimensioning or zero) | 5 | ||
| Drawing lines are neat, clear, and conform to engineering drawing standards (Award 4 marks for line quality and clarity or zero) | 4 | ||
| Annotations and labels are correctly placed and readable (Award 3 marks for legible and relevant annotations or zero) | 3 | ||
| Sub-Total | 17 | ||
| GRAND TOTAL | 52 | ||
At the start of this chapter we promised you would be able to:
Tick each one you can genuinely do.
So, are you there yet?
You're competent when you can confidently do 50% or more of what this chapter promised.
Sign in to record how you're doing.